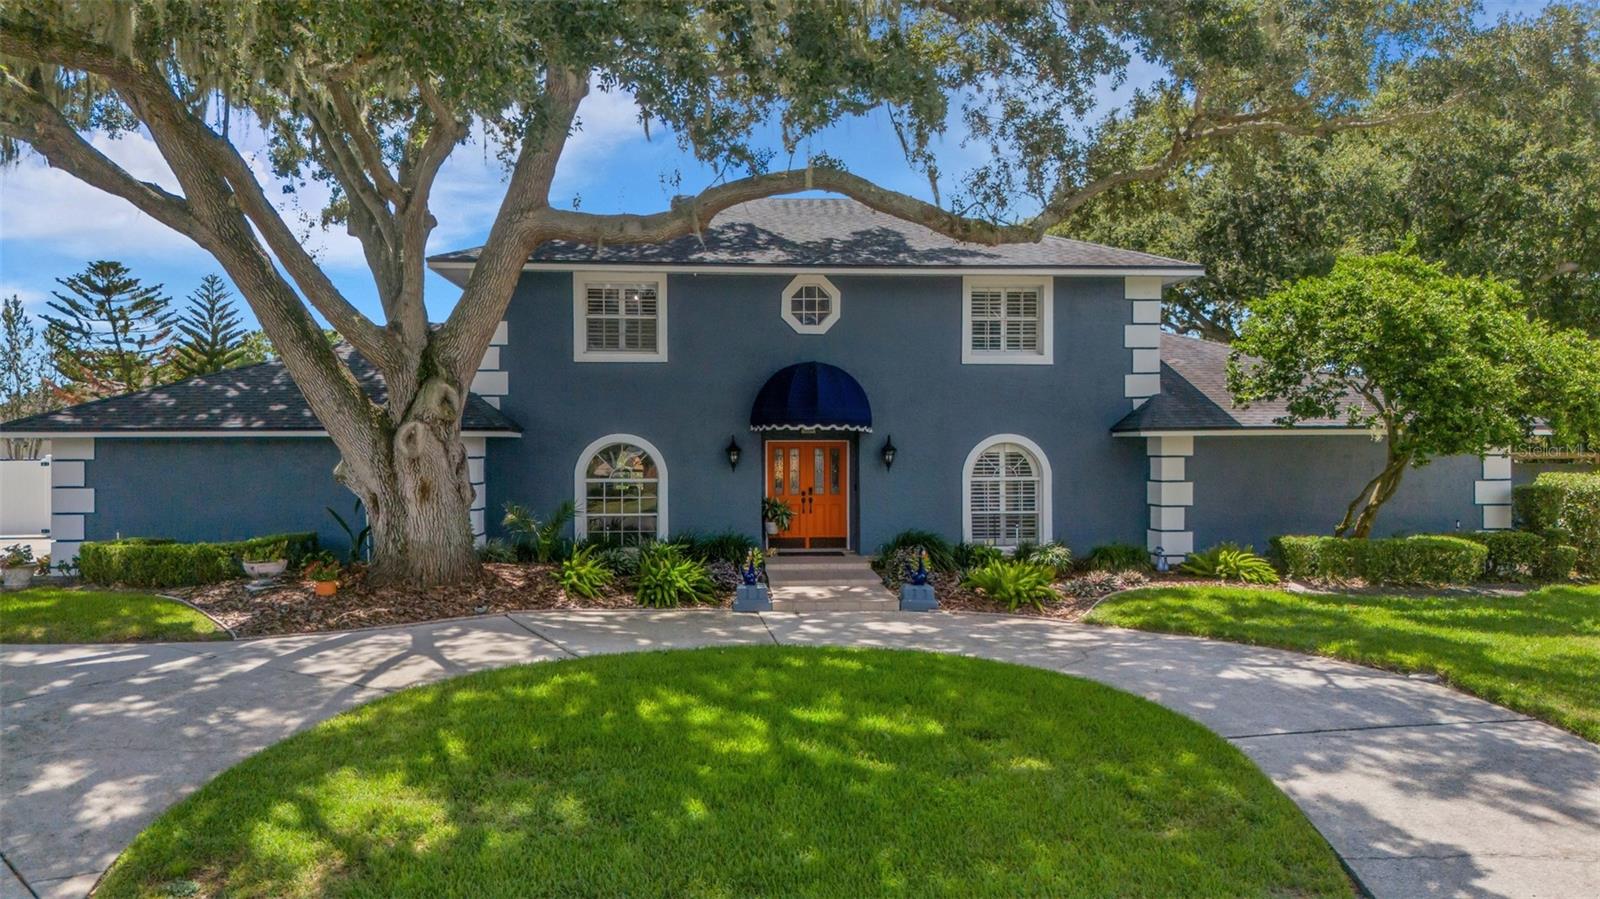
One-of-a-kind home in the desirable gated Pier Point community with access to Scott Lake! This stunning home is exactly what you've been looking for. Upon entering, you'll be greeted by a soaring foyer that opens to the formal dining room, kitchen, and living room. The living room features dramatic two-story ceilings, receding sliding glass doors opening to the resort-style pool, a fireplace accented with stone and shiplap, and an abundance of natural light. The dining room is equally impressive, showcasing a beautiful arched window and custom built-in shelving. The chef's kitchen is equipped with dual built-in ovens, granite countertops, a large center island with a cooktop, wine refrigerator and wine rack, plus more cabinet space than you'd know what to do with. The kitchen connects to a dinette with a perfectly fitted built-in bench and table overlooking the pool and gardens beyond. Just off the kitchen is a massive great room featuring a fireplace, stunning ceiling beams, and additional access to the pool. On the opposite side of the first floor, you'll find the primary suite, a second bedroom, and a hall bath with access to the pool. The primary suite features built-in cabinetry and doors opening to the pool, along with an ensuite bathroom offering a stone shower, dual sinks, granite counters, a walk-in closet, and custom built-in storage. Upstairs are three additional bedrooms and two additional bathrooms. The third bedroom is a perfect in-law suite featuring a custom built-in closet and modern ensuite bathroom, while the fourth and fifth bedrooms are situated at the end of the hall with a bathroom between them. The screen-enclosed lanai is a true retreat with stone pavers, an oversized resort-style pool, covered seating area, and the outdoor kitchen of your dreams featuring a stainless-steel grill, ample storage + counter space, sink, and stone countertops. The backyard itself feels like a private oasis with beautifully landscaped gardens and a charming wooden pergola. A concrete fence matching the home surrounds the rear of the property. Parking is no issue with the large circular drive, extended driveway with a large parking pad, and the 3-car side facing garage. Major improvements are all within a reasonable age, including the roof (2017), A/C units (2020, 2021, and 2022), and water heater (2023).