3507 BARLEY LN
3507 BARLEY LN
3507 BARLEY LN
3507 BARLEY LN
3507 BARLEY LN
3507 BARLEY LN
3507 BARLEY LN
3507 BARLEY LN
3507 BARLEY LN
3507 BARLEY LN
3507 BARLEY LN
3507 BARLEY LN
3507 BARLEY LN
3507 BARLEY LN
3507 BARLEY LN
3507 BARLEY LN
3507 BARLEY LN
3507 BARLEY LN
3507 BARLEY LN
3507 BARLEY LN
3507 BARLEY LN
3507 BARLEY LN
3507 BARLEY LN
3507 BARLEY LN
3507 BARLEY LN
3507 BARLEY LN
3507 BARLEY LN
3507 BARLEY LN
3507 BARLEY LN
3507 BARLEY LN
3507 BARLEY LN
3507 BARLEY LN
3507 BARLEY LN
3507 BARLEY LN
3507 BARLEY LN
3507 BARLEY LN
3507 BARLEY LN
3507 BARLEY LN
3507 BARLEY LN
3507 BARLEY LN
3507 BARLEY LN
3507 BARLEY LN
3507 BARLEY LN
3507 BARLEY LN
3507 BARLEY LN
3507 BARLEY LN
3507 BARLEY LN
3507 BARLEY LN
SEE ALL PHOTOS
3507 BARLEY LN
3507 BARLEY LN
3507 BARLEY LN
3507 BARLEY LN
3507 BARLEY LN
3507 BARLEY LN
3507 BARLEY LN
3507 BARLEY LN
3507 BARLEY LN
3507 BARLEY LN
3507 BARLEY LN
3507 BARLEY LN
3507 BARLEY LN
3507 BARLEY LN
3507 BARLEY LN
3507 BARLEY LN
3507 BARLEY LN
3507 BARLEY LN
3507 BARLEY LN
3507 BARLEY LN
3507 BARLEY LN
3507 BARLEY LN
3507 BARLEY LN
3507 BARLEY LN
3507 BARLEY LN
3507 BARLEY LN
3507 BARLEY LN
3507 BARLEY LN
3507 BARLEY LN
3507 BARLEY LN
3507 BARLEY LN
3507 BARLEY LN
3507 BARLEY LN
3507 BARLEY LN
3507 BARLEY LN
3507 BARLEY LN
3507 BARLEY LN
3507 BARLEY LN
3507 BARLEY LN
3507 BARLEY LN
3507 BARLEY LN
3507 BARLEY LN
3507 BARLEY LN
3507 BARLEY LN
3507 BARLEY LN
3507 BARLEY LN
3507 BARLEY LN
3507 BARLEY LN
Courtesy of PREMIER REALTY NETWORK, INC, Jeri Thom  Listing Contact: 863-646-6688 
Coming Soon

3507 BARLEY LN

3507 BARLEY LN, LAKELAND, FL 33803

$715,000
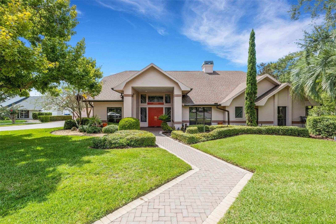
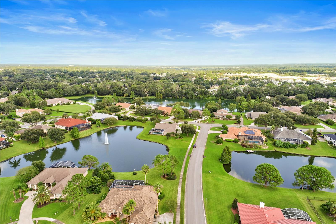
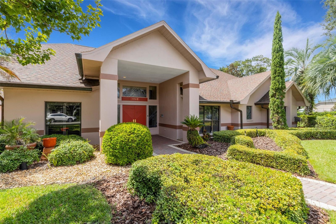
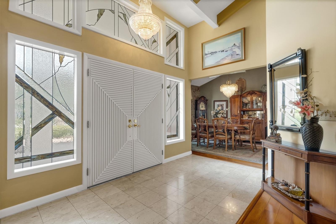
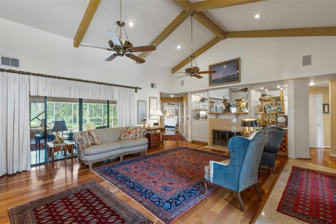
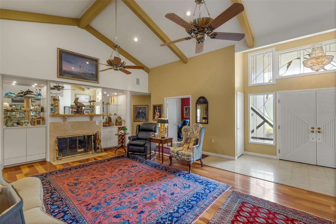
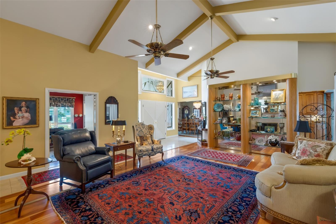
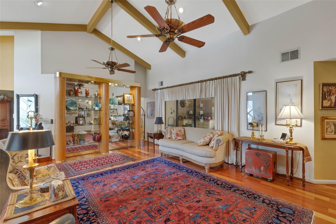
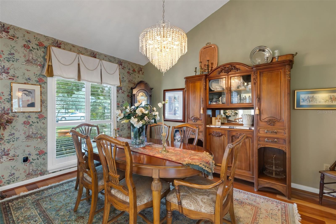
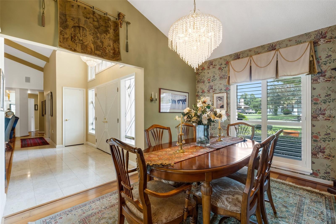
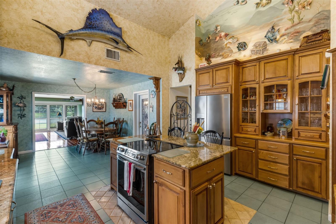
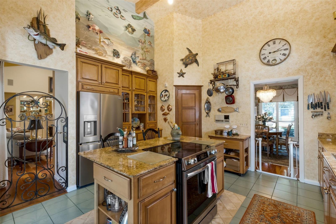
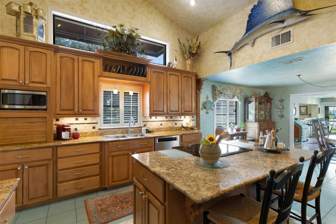
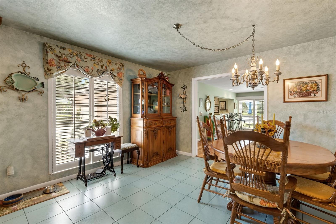
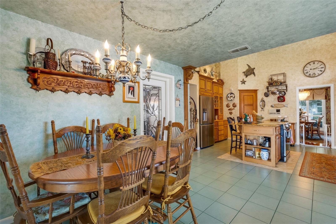
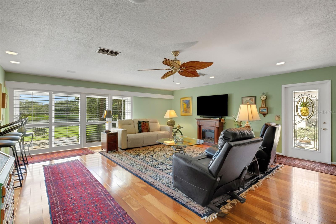
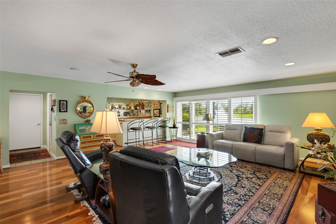
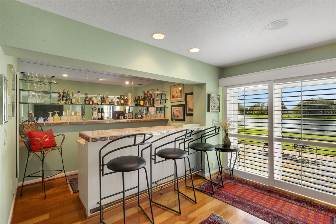
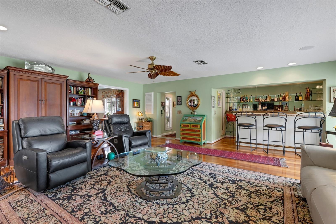
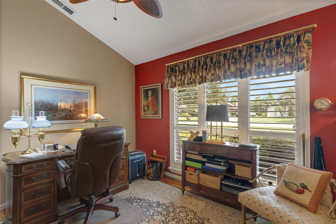
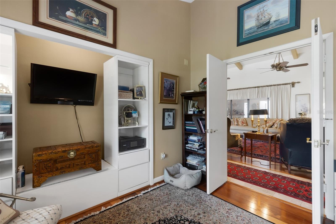
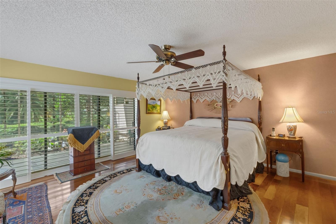
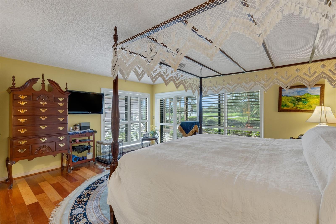
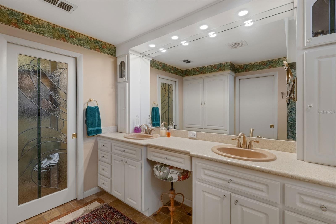
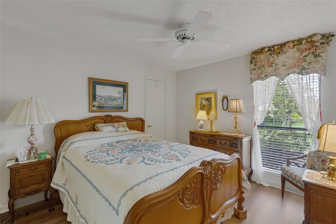
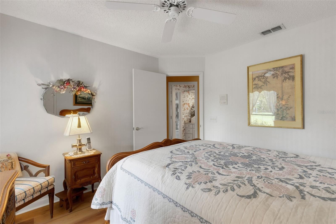
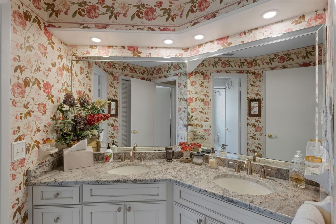
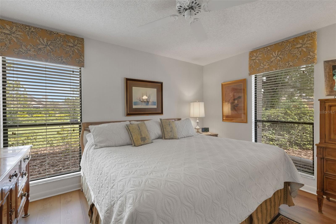
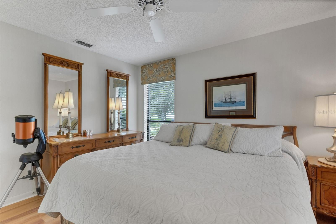
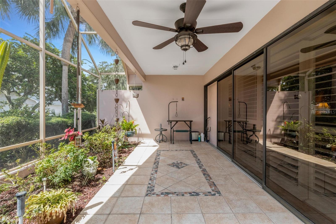
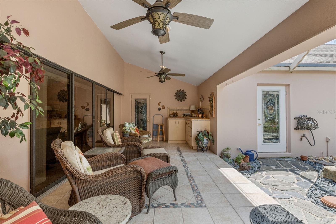
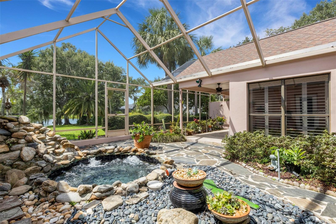
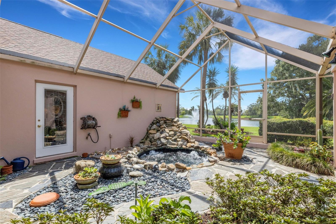
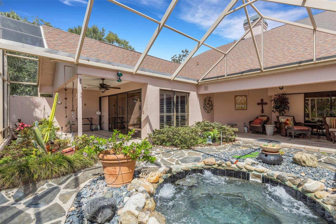
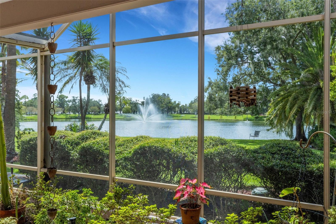
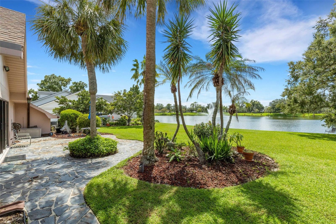
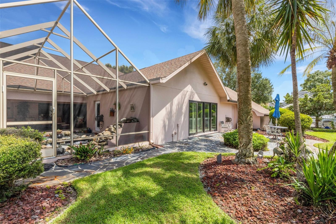
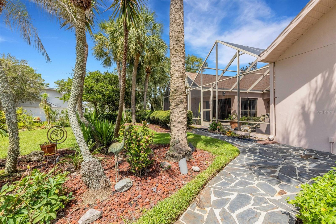
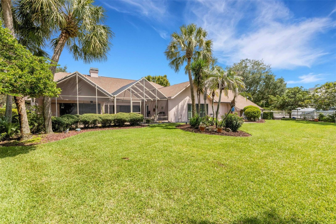
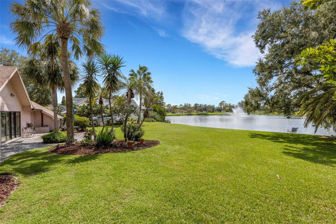
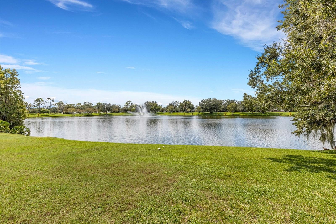
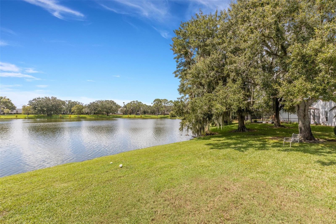
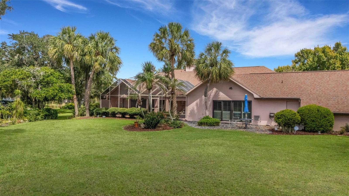
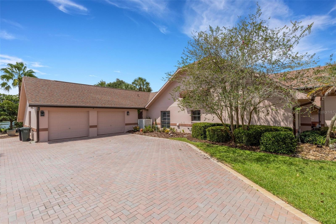
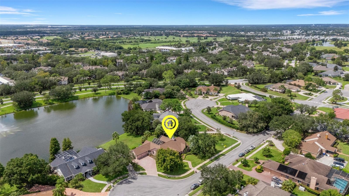
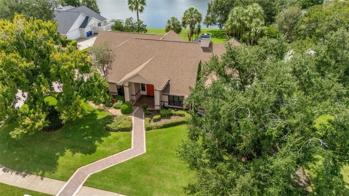
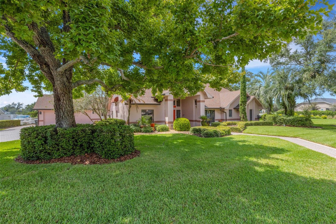
COMING SOON! Located in beautiful Bridgefield in the Oakbridge area. This exceptionally well-maintained home features 3 bedrooms PLUS a dedicated office/study, formal living and dining rooms, a large eat-in kitchen and 20'x22' family room, centered around the rear courtyard which houses an in-ground spa and overlooks the sweeping backyard grass that leads down to the waters edge. At night you will love the soothing sounds and view of lighted architectural fountain in one of the largest bodies of water in Oakbridge. Gorgeous interior features include built-ins, beamed ceilings, designer light fixtures, built-in bar in the family room plus an oversized garage. Situated on a 0.64-acre waterfront lot at the end of a long cul-de-sac street which means privacy is a given. The sweeping driveway leading to the oversized 2-car garage provides plenty of guest parking when entertaining. Oakbridge is known not only for its convenient location, but the community offers beautiful scenic wide sidewalks for those who like to walk. Nearby is the Oakbridge Publix, Target, Watson Clinic South, LRHS Grasslands Campus, Lakeside Village, the Grasslands Golf & Country Club and much, much more. With the nearby major transportation corridors, you also have easy access to much of Polk County and beyond. Individual showings will begin being scheduled after the conclusion of the Estate Sale being hosted by Cheek House on November 5th through 8th, which is open to the public during these dates so make it a point to stop by and check this beauty out for yourself.

3
beds

2
baths

2,941 Sq.Ft. LIVING AREA

0.64 Acres lot

Jeri Thom

Jeri Thom

Features & Amenities

Interior

  • total bedrooms3
  • Total bathrooms2
  • full bathrooms2
  • Laundry room Inside, Laundry Room
  • Flooring Carpet, Marble, Tile, Wood
  • APPLIANCES Bar Fridge, Dishwasher, Dryer, Microwave, Range, Refrigerator, Washer
  • other interior Features Beamed Ceilings, Ceiling Fans(s), Eat-in Kitchen, Primary Bedroom Main Floor, Solid Surface Counters, Stone Counters, Walk-In Closet(s)

Area & Lot

  • Status Coming Soon
  • Living Area2,941 Sq.Ft.
  • Total Area4,361 Sq.Ft.
  • Lot Area0.64 Acres
  • MLS® IDL4965325
  • TypeResidential
  • YEAR BUILT1987
  • NeighborhoodLakeland
  • Architecture StylesFlorida, Traditional
  • Water FrontagePond
  • View DescriptionWater
  • Elementary SchoolDixieland Elem
  • Middle SchoolSouthwest Middle School
  • High SchoolLakeland Senior High

Exterior

  • STORIES1
  • Garage Space2.0
  • water SourcePublic
  • utilitiesBB/HS Internet Available, Cable Connected, Electricity Connected, Phone Available, Public, Sewer Connected, Sprinkler Meter, Underground Utilities, Water Connected
  • roofShingle
  • lot featuresCul-De-Sac, City Limits, Landscaped, Oversized Lot, Sidewalk, Paved
  • parkingDriveway, Oversized
  • HEAT TYPECentral
  • AIR CONDITIONINGCentral Air
  • sewerPublic Sewer
  • SubstructureSlab
  • HOA AmenitiesVehicle Restrictions
  • security FeaturesSecurity System Owned, Smoke Detector(s)
  • other exterior FeaturesPrivate Mailbox, Sidewalk, Sprinkler Metered

Financial

  • Sales Price$715,000
  • Real Estate Tax $5,172/yr
  • HOA $123/mo
  • Zoning RES
View Virtual Tour

Mortgage Calculator

Estimate your monthly mortgage payment, including the principal and interest, property taxes, and HOA. Adjust the values to generate a more accurate rate.

All estimates are provided for informational purposes only. Actual amounts may vary.
$0,000 Your Payment 20 15 65
$0,000 Your Payment

Experience the Difference

Your home is more than an address—it’s a reflection of your lifestyle. Partner with an expert who truly understands what luxury means.

Follow Me on Instagram