2997 MISSION LAKES DR
Courtesy of PREMIER REALTY NETWORK, INC, Jody Ciavardone  Listing Contact: 863-646-6688 
Sold

2997 MISSION LAKES DR

2997 MISSION LAKES DR #N/A, LAKELAND, FL 33803

$305,000
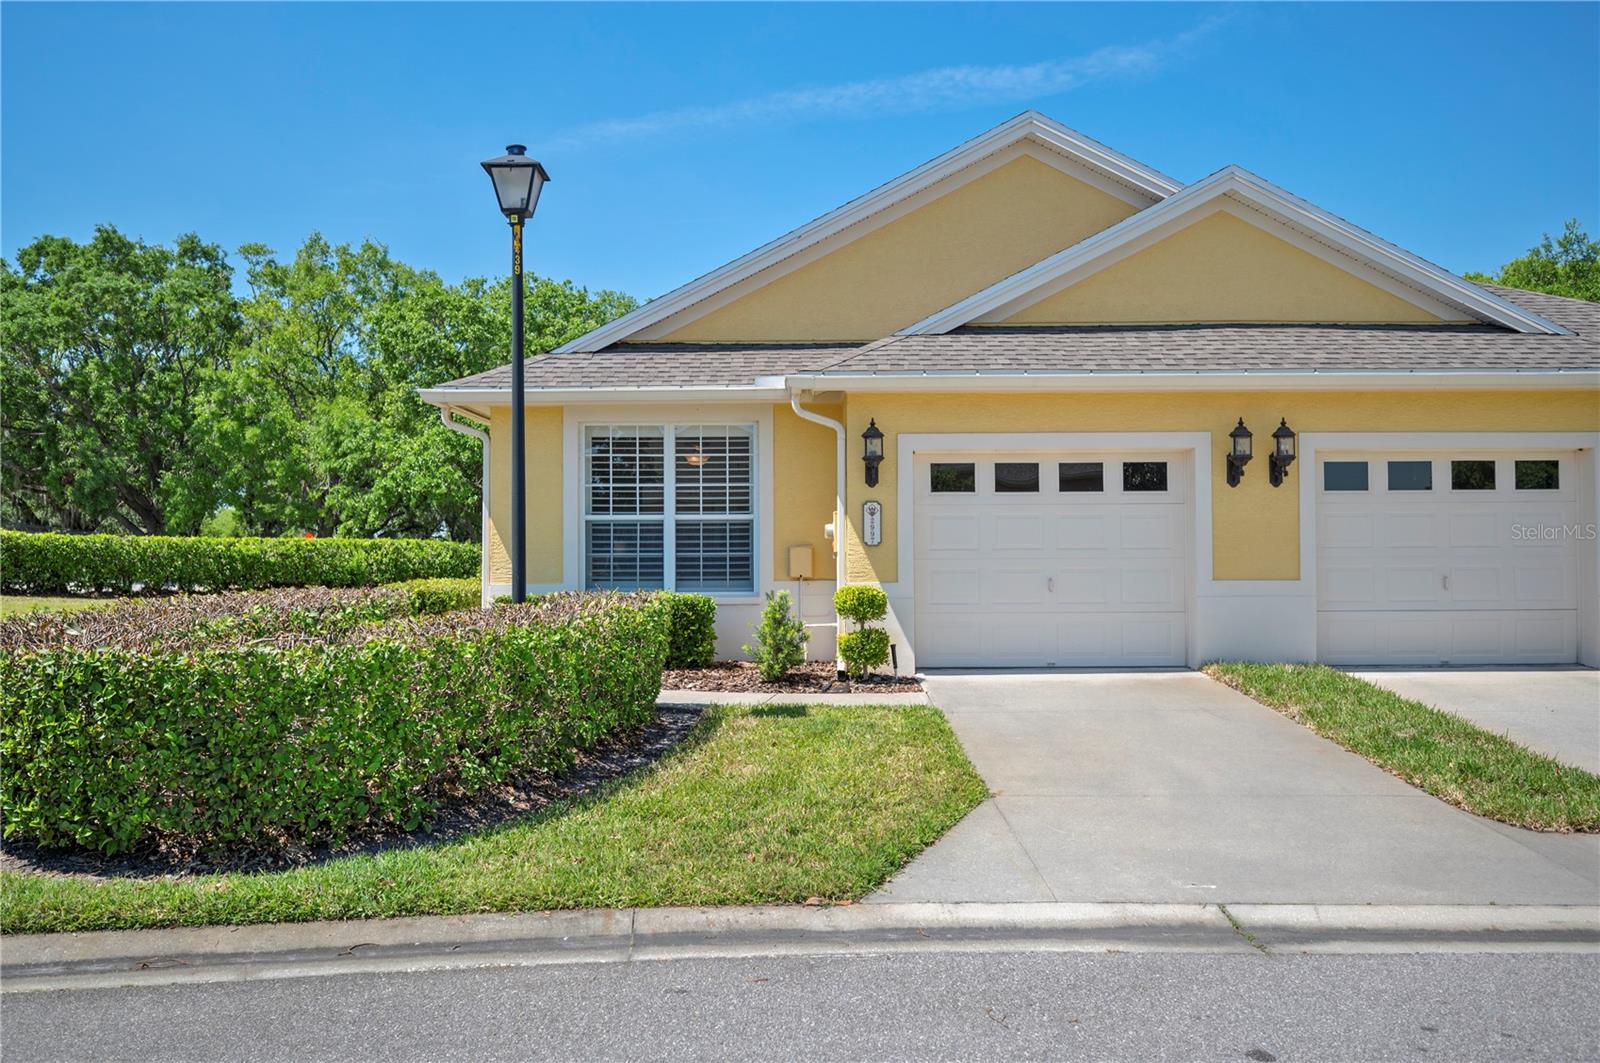
One or more photo(s) has been virtually staged. Gated in beautiful MISSION LAKES AT OAKBRIDGE sits 2997 Mission Lakes DR. This 3 bedroom, 2 bath home is full of natural light. Pristine and move-in ready and close to everything. Open concept living with high ceilings, plantation shutters, wood flooring and a neutral esthetic are a perfect match for any new owner. The kitchen overlooks the Great room and this wonderful space will be a focal point of your home, featuring white cabinetry that surrounds the entire kitchen, granite counters tops, a wonderful desk/bill pay area and terrific laundry room with washer & dryer. The primary bedroom is very large, has a spacious en-suite bath, double sink vanity, granite countertops ,over sized walk-in shower and huge walk-in closet. Bedroom 2 is spacious with a large closet and adjacent to the well appointed 2nd bathroom. The 3rd bedroom can easily be used as a den/office.... Enjoy the outdoors on the screened lanai which overlooks the backyard mature landscaping. This home is located within walking distance to shopping, Movie theaters, medical and Publix. Roof 2024 ( HOA replaces the roof) AC 2023. The floor plan for this home is available
3
beds

2
baths

1,480 Sq.Ft. LIVING AREA

1,914 Sq.Ft. lot

Jody Ciavardone

Jody Ciavardone

Features & Amenities

Interior

  • total bedrooms3
  • Total bathrooms2
  • full bathrooms2
  • Laundry room Electric Dryer Hookup, In Kitchen, Inside, Laundry Room, Washer Hookup
  • Flooring Tile, Wood
  • APPLIANCES Dishwasher, Disposal, Dryer, Electric Water Heater, Exhaust Fan, Microwave, Range, Refrigerator, Washer
  • other interior Features Cathedral Ceiling(s), Ceiling Fans(s), Crown Molding, High Ceilings, Living Room/Dining Room Combo, Open Floorplan, Primary Bedroom Main Floor, Solid Surface Counters, Split Bedroom, Stone Counters, Walk-In Closet(s), Window Treatments

Area & Lot

  • Status Sold
  • Date Sold December 23, 2025
  • Living Area1,480 Sq.Ft.
  • Total Area1,936 Sq.Ft.
  • Lot Area1,914 Sq.Ft.
  • MLS® IDL4951678
  • TypeCondo
  • YEAR BUILT2007
  • NeighborhoodLakeland
  • Architecture StylesContemporary, Florida, Traditional
  • View DescriptionTrees/Woods
  • Elementary SchoolDixieland Elem
  • Middle SchoolSouthwest Middle School
  • High SchoolKathleen High

Exterior

  • STORIES1
  • Garage Space1.0
  • water SourcePublic
  • utilitiesBB/HS Internet Available, Cable Available, Cable Connected, Electricity Connected, Public, Sewer Connected, Underground Utilities, Water Connected
  • roofShingle
  • lot featuresCul-De-Sac, City Limits, Landscaped, Level, Near Golf Course, Near Public Transit, Private, Paved
  • parkingDriveway, Garage Door Opener
  • HEAT TYPEZoned
  • AIR CONDITIONINGCentral Air
  • sewerPublic Sewer
  • SubstructureSlab
  • security FeaturesGated Community, Security Gate, Security System Owned, Smoke Detector(s)
  • other exterior FeaturesLighting, Rain Gutters, Sliding Doors

Financial

  • Sales Price$305,000
  • Real Estate Tax $3,258/yr
  • HOA $555/mo
View Virtual Tour

Experience the Difference

Your home is more than an address—it’s a reflection of your lifestyle. Partner with an expert who truly understands what luxury means.

Follow Me on Instagram