
2734 BELLERIVE DR
2734 BELLERIVE DR
2734 BELLERIVE DR
2734 BELLERIVE DR
2734 BELLERIVE DR
2734 BELLERIVE DR
2734 BELLERIVE DR
2734 BELLERIVE DR
2734 BELLERIVE DR
2734 BELLERIVE DR
2734 BELLERIVE DR
2734 BELLERIVE DR
2734 BELLERIVE DR
2734 BELLERIVE DR
2734 BELLERIVE DR
2734 BELLERIVE DR
2734 BELLERIVE DR
2734 BELLERIVE DR
2734 BELLERIVE DR
2734 BELLERIVE DR
2734 BELLERIVE DR
2734 BELLERIVE DR
2734 BELLERIVE DR
2734 BELLERIVE DR
2734 BELLERIVE DR
2734 BELLERIVE DR
2734 BELLERIVE DR
2734 BELLERIVE DR
2734 BELLERIVE DR
2734 BELLERIVE DR
2734 BELLERIVE DR
2734 BELLERIVE DR
2734 BELLERIVE DR
2734 BELLERIVE DR
2734 BELLERIVE DR
2734 BELLERIVE DR
2734 BELLERIVE DR
2734 BELLERIVE DR
2734 BELLERIVE DR
2734 BELLERIVE DR
2734 BELLERIVE DR
2734 BELLERIVE DR
2734 BELLERIVE DR
2734 BELLERIVE DR
2734 BELLERIVE DR
2734 BELLERIVE DR
2734 BELLERIVE DR
2734 BELLERIVE DR
2734 BELLERIVE DR
2734 BELLERIVE DR
2734 BELLERIVE DR
2734 BELLERIVE DR
2734 BELLERIVE DR
2734 BELLERIVE DR
2734 BELLERIVE DR
2734 BELLERIVE DR
2734 BELLERIVE DR
2734 BELLERIVE DR
2734 BELLERIVE DR
2734 BELLERIVE DR
2734 BELLERIVE DR
2734 BELLERIVE DR
2734 BELLERIVE DR
2734 BELLERIVE DR
2734 BELLERIVE DR
2734 BELLERIVE DR
2734 BELLERIVE DR
2734 BELLERIVE DR
2734 BELLERIVE DR
2734 BELLERIVE DR
2734 BELLERIVE DR
2734 BELLERIVE DR
2734 BELLERIVE DR
2734 BELLERIVE DR
2734 BELLERIVE DR
2734 BELLERIVE DR
2734 BELLERIVE DR
2734 BELLERIVE DR
2734 BELLERIVE DR
2734 BELLERIVE DR
2734 BELLERIVE DR
2734 BELLERIVE DR
2734 BELLERIVE DR
SEE ALL PHOTOS
2734 BELLERIVE DR
2734 BELLERIVE DR
2734 BELLERIVE DR
2734 BELLERIVE DR
2734 BELLERIVE DR
2734 BELLERIVE DR
2734 BELLERIVE DR
2734 BELLERIVE DR
2734 BELLERIVE DR
2734 BELLERIVE DR
2734 BELLERIVE DR
2734 BELLERIVE DR
2734 BELLERIVE DR
2734 BELLERIVE DR
2734 BELLERIVE DR
2734 BELLERIVE DR
2734 BELLERIVE DR
2734 BELLERIVE DR
2734 BELLERIVE DR
2734 BELLERIVE DR
2734 BELLERIVE DR
2734 BELLERIVE DR
2734 BELLERIVE DR
2734 BELLERIVE DR
2734 BELLERIVE DR
2734 BELLERIVE DR
2734 BELLERIVE DR
2734 BELLERIVE DR
2734 BELLERIVE DR
2734 BELLERIVE DR
2734 BELLERIVE DR
2734 BELLERIVE DR
2734 BELLERIVE DR
2734 BELLERIVE DR
2734 BELLERIVE DR
2734 BELLERIVE DR
2734 BELLERIVE DR
2734 BELLERIVE DR
2734 BELLERIVE DR
2734 BELLERIVE DR
2734 BELLERIVE DR
2734 BELLERIVE DR
2734 BELLERIVE DR
2734 BELLERIVE DR
2734 BELLERIVE DR
2734 BELLERIVE DR
2734 BELLERIVE DR
2734 BELLERIVE DR
2734 BELLERIVE DR
2734 BELLERIVE DR
2734 BELLERIVE DR
2734 BELLERIVE DR
2734 BELLERIVE DR
2734 BELLERIVE DR
2734 BELLERIVE DR
2734 BELLERIVE DR
2734 BELLERIVE DR
2734 BELLERIVE DR
2734 BELLERIVE DR
2734 BELLERIVE DR
2734 BELLERIVE DR
2734 BELLERIVE DR
2734 BELLERIVE DR
2734 BELLERIVE DR
2734 BELLERIVE DR
2734 BELLERIVE DR
2734 BELLERIVE DR
2734 BELLERIVE DR
2734 BELLERIVE DR
2734 BELLERIVE DR
2734 BELLERIVE DR
2734 BELLERIVE DR
2734 BELLERIVE DR
2734 BELLERIVE DR
2734 BELLERIVE DR
2734 BELLERIVE DR
2734 BELLERIVE DR
2734 BELLERIVE DR
2734 BELLERIVE DR
2734 BELLERIVE DR
2734 BELLERIVE DR
2734 BELLERIVE DR
2734 BELLERIVE DR
Courtesy of PREMIER REALTY NETWORK, INC, Jeri Thom  Listing Contact: 863-646-6688 
For Sale

2734 BELLERIVE DR

2734 BELLERIVE DR, LAKELAND, FL 33803

$1,875,000
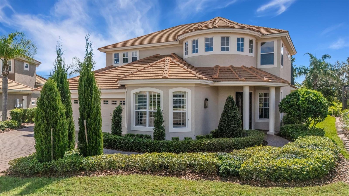
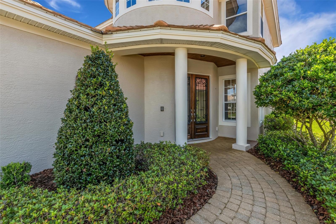
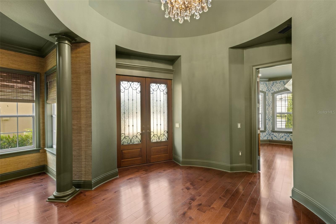
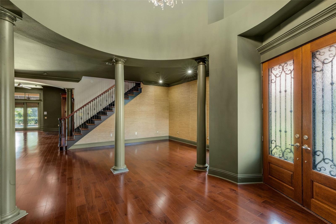
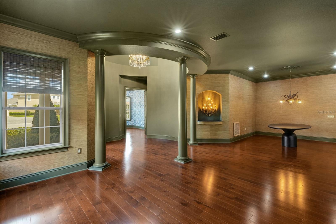
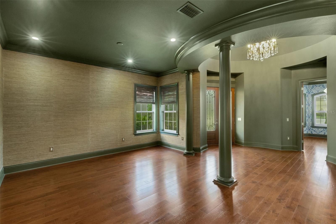
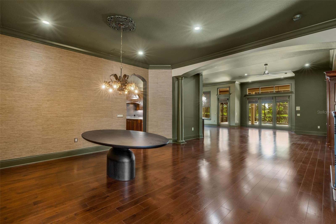
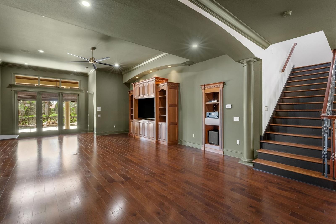
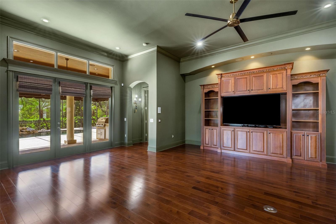
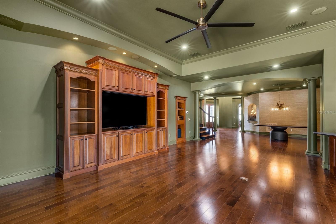
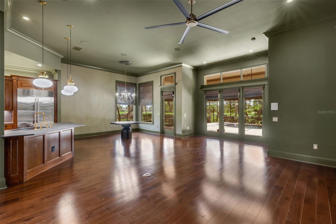
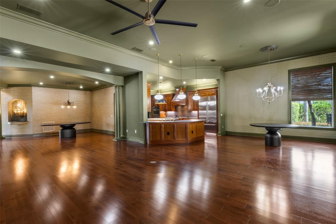
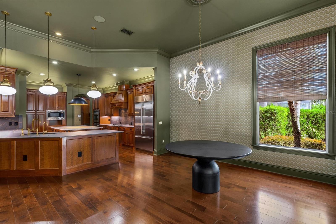
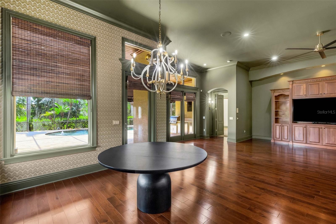
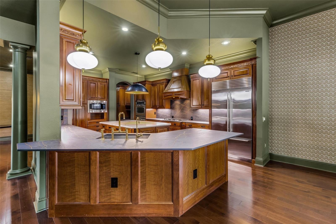
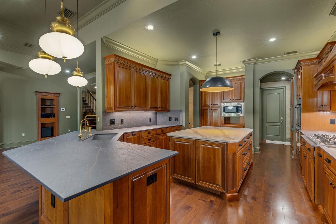
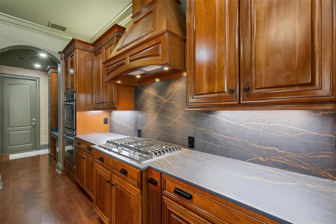
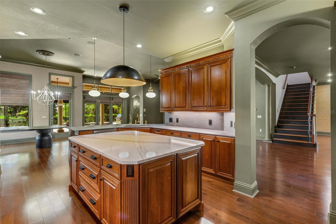
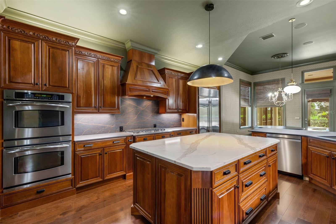
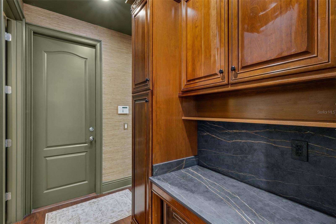
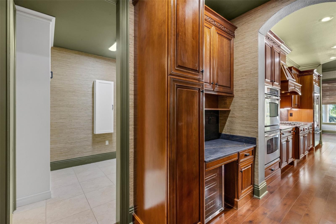
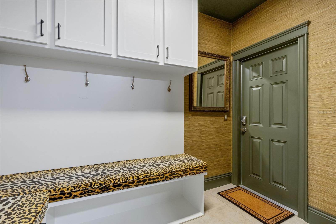
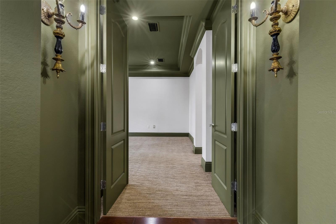
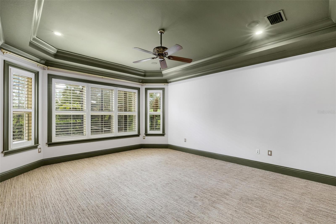
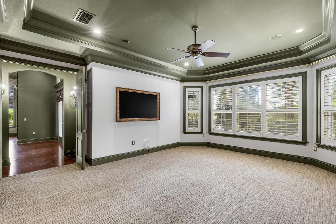
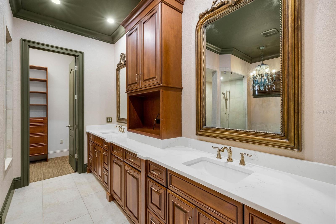
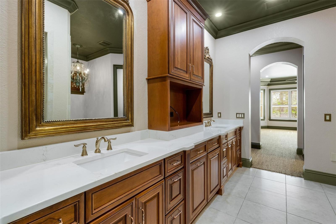
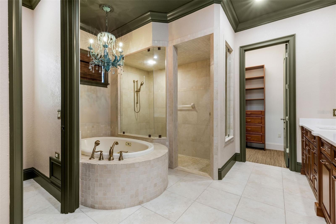
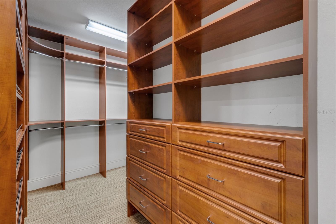
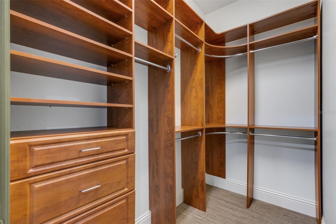
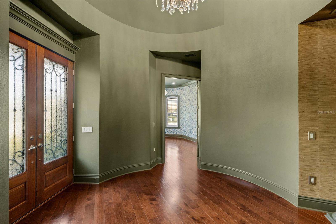
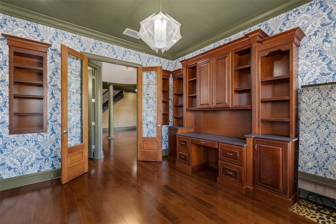
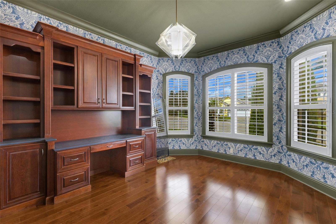
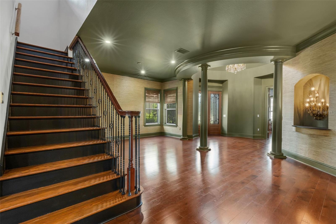
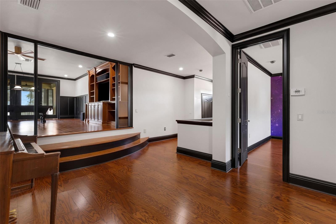
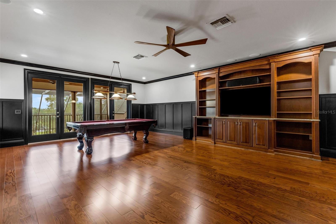
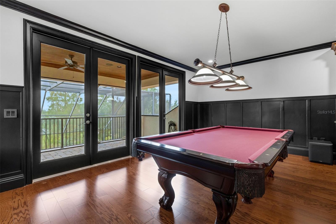
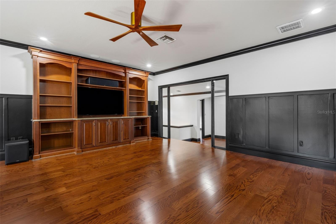
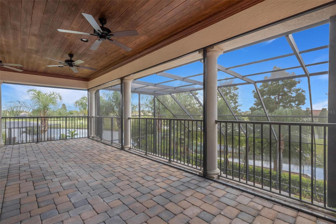
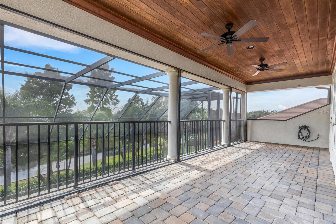
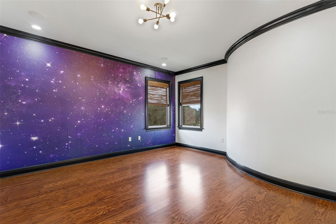
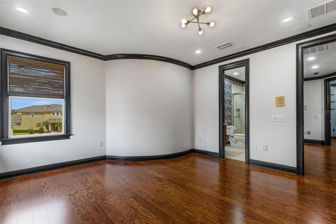
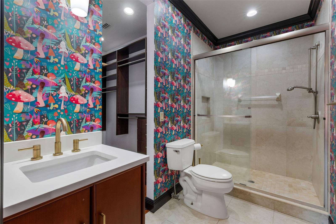
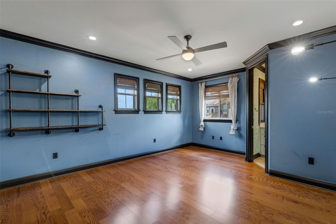
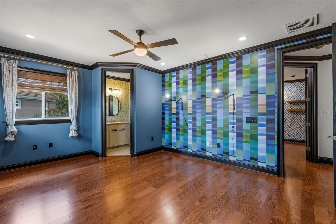
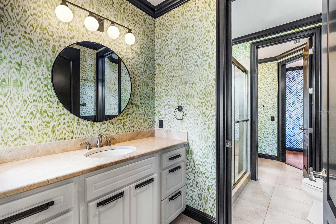
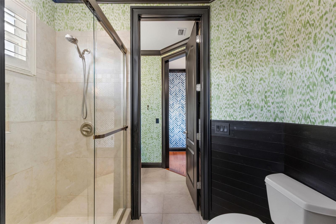
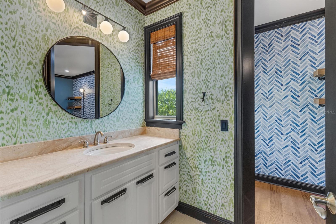
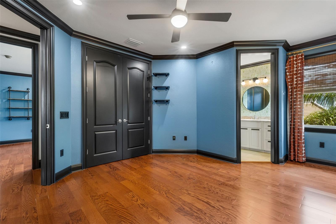
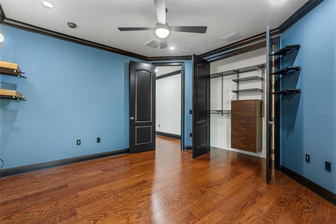
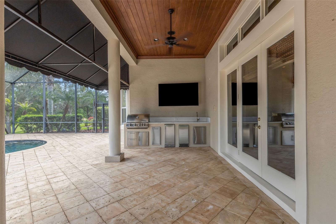
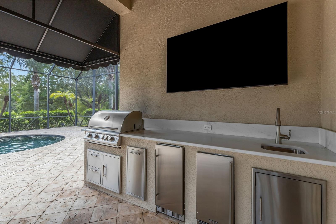
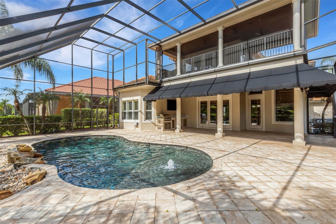
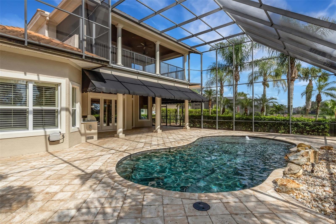
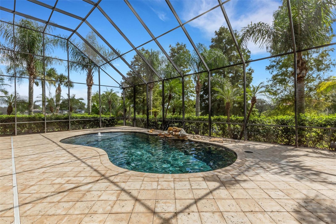
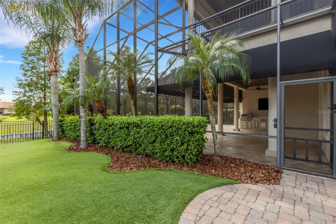
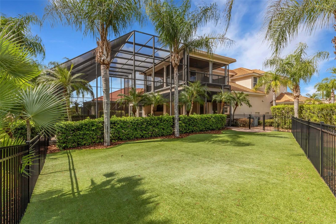
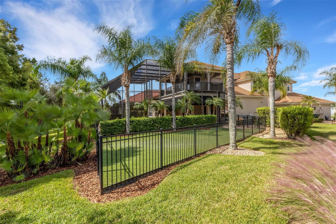
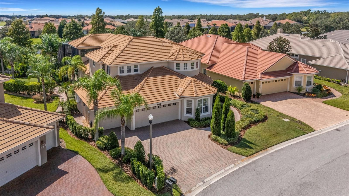
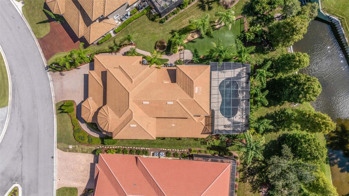
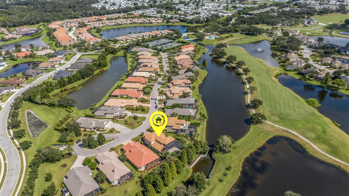
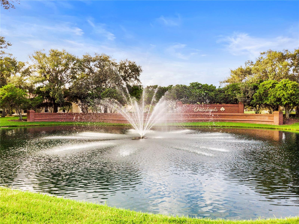
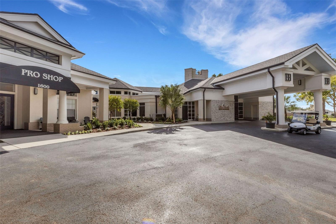
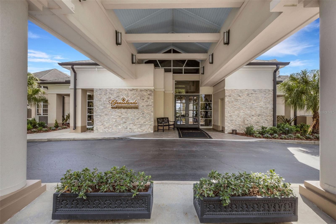
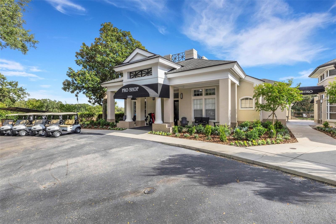
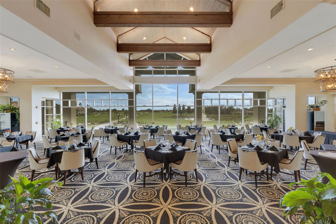
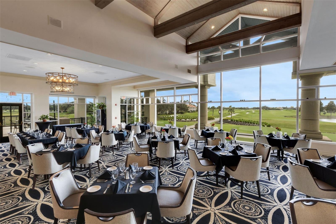
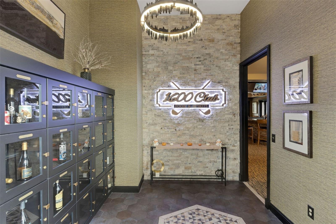
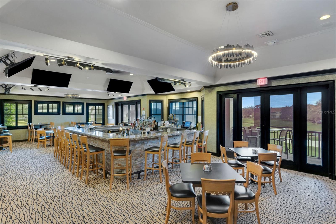
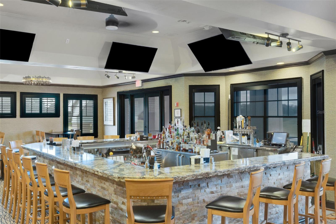
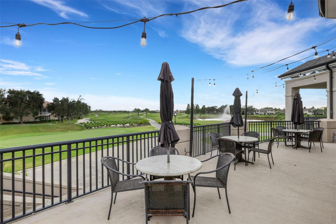
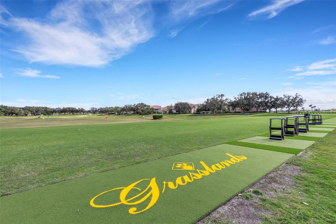
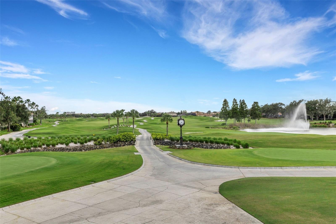
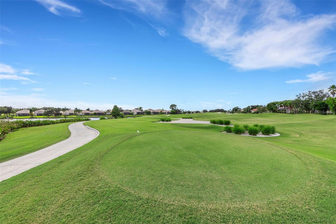
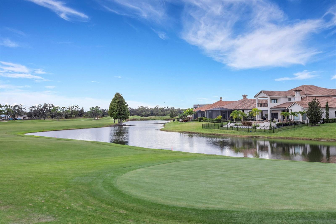
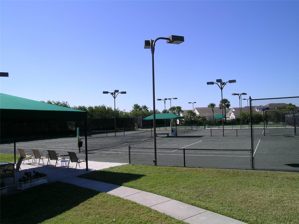
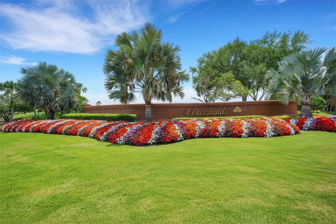
DREAM NO MORE! This beautiful Bellerive "Cambridge" model home has been thoughtfully upgraded over the years and features distinctive architectural design. Its striking exterior leads to Bellerive's signature rotunda foyer, gleaming wood floors throughout, 12-foot ceilings, custom built-ins in many rooms, designer lighting, and architectural details at every turn. In well over 4500 square feet of living space this home includes 4 bedrooms, 3.5 bathrooms, a dedicated office, formal living and dining rooms, and a chef's kitchen with high-end appliances. Upstairs, three secondary bedrooms and a spacious bonus/game room opens to a screened second-floor balcony. The pool and covered lanai area feature a summer kitchen with a built-in gas grill, refrigeration, and more, complemented by a travertine pool deck and lagoon-inspired tile throughout. A fenced play or pet area with artificial turf could even become your own private putting green. The property overlooks waterways and fairways of Grasslands Golf & Country Club.

4
beds

4
baths

4,532 Sq.Ft. LIVING AREA

0.27 Acres lot

Jeri Thom

Jeri Thom

Features & Amenities

Interior

  • total bedrooms4
  • Total bathrooms4
  • full bathrooms3
  • half bathroom1
  • Laundry room Electric Dryer Hookup, Inside, Laundry Room, Sink
  • Flooring Carpet, Tile, Wood
  • APPLIANCES Built-In Oven, Convection Oven, Cooktop, Dishwasher, Disposal, Dryer, Microwave, Other, Refrigerator, Tankless Water Heater, Washer
  • other interior Features Built-in Features, Ceiling Fans(s), Crown Molding, High Ceilings, Kitchen/Family Room Combo, Open Floorplan, Primary Bedroom Main Floor, Solid Surface Counters, Solid Wood Cabinets, Split Bedroom, Stone Counters, Thermostat, Tray Ceiling(s), Walk-In Closet(s), Window Treatments

Area & Lot

  • Status For Sale
  • Living Area4,532 Sq.Ft.
  • Total Area6,154 Sq.Ft.
  • Lot Area0.27 Acres
  • MLS® IDL4965052
  • TypeResidential
  • YEAR BUILT2005
  • NeighborhoodLakeland
  • Architecture StylesFlorida, Mediterranean, Traditional
  • View DescriptionGolf Course, Park/Greenbelt, Pool, Water
  • Elementary SchoolDixieland Elem
  • Middle SchoolSleepy Hill Middle
  • High SchoolKathleen High

Exterior

  • STORIES2
  • Garage Space3.0
  • water SourcePublic
  • utilitiesBB/HS Internet Available, Cable Connected, Electricity Connected, Phone Available, Propane, Public, Sewer Connected, Sprinkler Meter, Underground Utilities, Water Connected
  • PoolIn Ground, Gunite, Lighting, Other, Screen Enclosure
  • roofTile
  • lot featuresCul-De-Sac, City Limits, Irregular Lot, Landscaped, Level, Near Golf Course, Paved, Private
  • parkingDriveway, Golf Cart Garage, Golf Cart Parking, Ground Level
  • HEAT TYPECentral, Zoned
  • AIR CONDITIONINGCentral Air, Zoned
  • sewerPublic Sewer
  • SubstructureSlab
  • HOA AmenitiesFence Restrictions, Gated, Maintenance, Optional Additional Fees, Vehicle Restrictions
  • security FeaturesGated Community, Security System, Security System Owned, Smoke Detector(s)
  • other exterior FeaturesDog Run, Lighting, Other, Outdoor Grill, Outdoor Kitchen, Private Mailbox, Private Yard, Rain Gutters, Sprinkler Metered

Financial

  • Sales Price$1,875,000
  • Real Estate Tax $17,171/yr
  • HOA $531/mo
  • Zoning RES
View Virtual Tour
image

Schedule a Showing

We would love to show you our beautiful property. Please select your preferred date and time below. An agent will be in touch shortly to confirm your appointment.

Schedule a Showing

We would love to show you our beautiful property. Please select your preferred date and time below. An agent will be in touch shortly to confirm your appointment.

Thank you for your interest in 2734 BELLERIVE DR, LAKELAND, FL 33803. We are reviewing your request and will be in touch shortly!

Mortgage Calculator

Estimate your monthly mortgage payment, including the principal and interest, property taxes, and HOA. Adjust the values to generate a more accurate rate.

All estimates are provided for informational purposes only. Actual amounts may vary.
$0,000 Your Payment 20 15 65
$0,000 Your Payment

Experience the Difference

Your home is more than an address—it’s a reflection of your lifestyle. Partner with an expert who truly understands what luxury means.

Follow Me on Instagram