2530 LAUREL GLEN DR
Courtesy of PREMIER REALTY NETWORK, INC, Jeri Thom  Listing Contact: 863-646-6688 
Sold

2530 LAUREL GLEN DR

2530 LAUREL GLEN DR, LAKELAND, FL 33803

$570,000
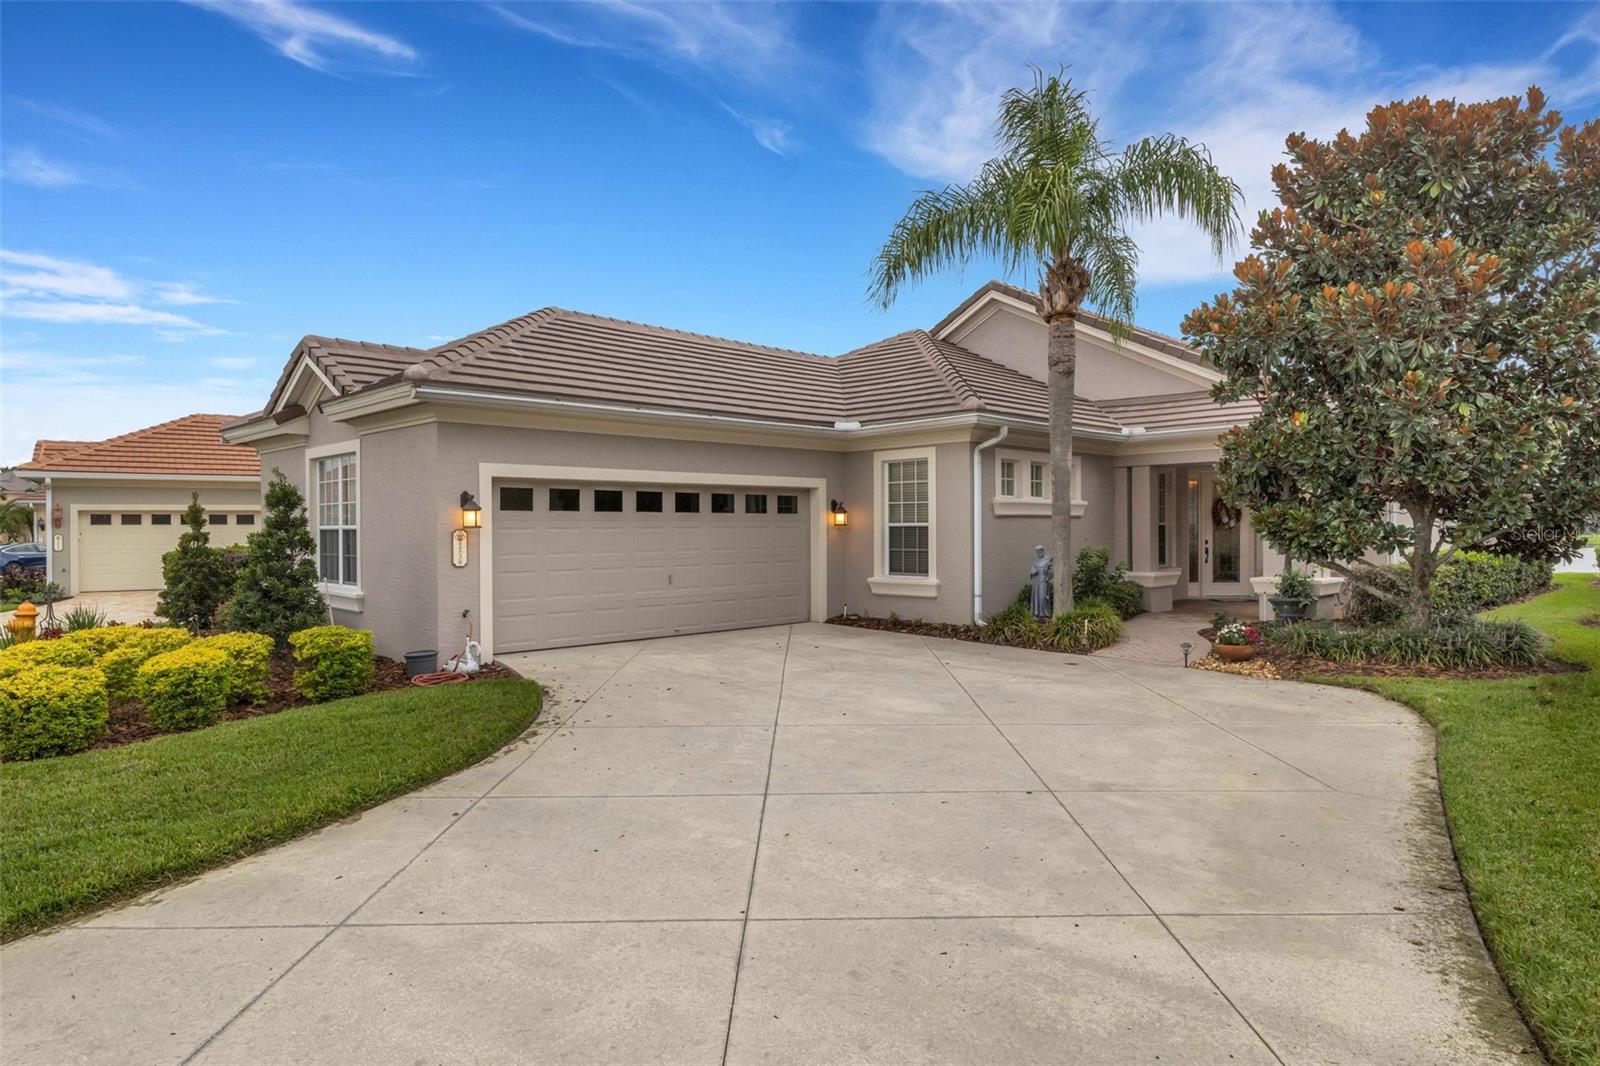
Waterfront elegance meets resort-style living in Grasslands. This exceptionally well-maintained Dorchester model in Laurel Glen one of the popular maintenance-free neighborhoods within the gated community of the Grasslands Golf & Country Club. The 2,155 SF greatroom floor plan has stunning water views and features three bedrooms, a den or office, two bathrooms, extensive tile flooring, an updated kitchen, and also received a NEW TILE ROOF. The extended, screened lanai overlooks Laurel Glen's largest body of water, while the oversized garage accommodates two vehicles and a golf cart--an ideal convenience in Grasslands even if you don't play golf. From the moment you enter the community, the manicured grounds and a thoughtfully designed layout create a welcoming setting where residents also enjoy nearby shopping and dining, plus convenient access to Lakeland and beyond. Grasslands truly delivers an exceptional resort-style lifestyle every day.

3
beds

2
baths

2,155 Sq.Ft. LIVING AREA

8,185 Sq.Ft. lot

Jeri Thom

Jeri Thom

Features & Amenities

Interior

  • total bedrooms3
  • Total bathrooms2
  • full bathrooms2
  • Laundry room Inside, Laundry Room
  • Flooring Carpet, Tile, Wood
  • APPLIANCES Dishwasher, Disposal, Dryer, Microwave, Range, Refrigerator, Washer
  • other interior Features Ceiling Fans(s), High Ceilings, Open Floorplan, Primary Bedroom Main Floor, Solid Surface Counters, Split Bedroom, Stone Counters, Walk-In Closet(s), Window Treatments

Area & Lot

  • Status Sold
  • Date Sold September 11, 2026
  • Living Area2,155 Sq.Ft.
  • Total Area3,073 Sq.Ft.
  • Lot Area8,185 Sq.Ft.
  • MLS® IDL4963714
  • TypeResidential
  • YEAR BUILT2005
  • NeighborhoodLakeland
  • Architecture StylesContemporary, Florida
  • Water FrontagePond
  • View DescriptionWater
  • Elementary SchoolDixieland Elem
  • Middle SchoolSleepy Hill Middle
  • High SchoolKathleen High

Exterior

  • STORIES1
  • Garage Space2.0
  • water SourcePublic
  • utilitiesBB/HS Internet Available, Cable Connected, Electricity Connected, Public, Sewer Connected, Underground Utilities, Water Connected
  • roofTile
  • lot featuresCity Limits, Landscaped, Paved, Private
  • parkingDriveway, Garage Door Opener, Golf Cart Parking, Oversized
  • HEAT TYPECentral
  • AIR CONDITIONINGCentral Air
  • sewerPublic Sewer
  • SubstructureSlab
  • HOA AmenitiesFence Restrictions, Gated, Optional Additional Fees, Other, Vehicle Restrictions
  • security FeaturesGated Community, Smoke Detector(s)
  • other exterior FeaturesPrivate Mailbox, Rain Gutters, Sprinkler Metered

Financial

  • Sales Price$570,000
  • Real Estate Tax $5,511/yr
  • HOA $420/mo
  • Zoning RES
View Virtual Tour

Experience the Difference

Your home is more than an address—it’s a reflection of your lifestyle. Partner with an expert who truly understands what luxury means.

Follow Me on Instagram