
Leave a Message

Thank you for your message. We will be in touch with you shortly.

Home Search
2464 LAUREL GLEN DR
2464 LAUREL GLEN DR
2464 LAUREL GLEN DR
2464 LAUREL GLEN DR
2464 LAUREL GLEN DR
2464 LAUREL GLEN DR
2464 LAUREL GLEN DR
2464 LAUREL GLEN DR
2464 LAUREL GLEN DR
2464 LAUREL GLEN DR
2464 LAUREL GLEN DR
2464 LAUREL GLEN DR
2464 LAUREL GLEN DR
2464 LAUREL GLEN DR
2464 LAUREL GLEN DR
2464 LAUREL GLEN DR
2464 LAUREL GLEN DR
2464 LAUREL GLEN DR
2464 LAUREL GLEN DR
2464 LAUREL GLEN DR
2464 LAUREL GLEN DR
2464 LAUREL GLEN DR
2464 LAUREL GLEN DR
2464 LAUREL GLEN DR
2464 LAUREL GLEN DR
2464 LAUREL GLEN DR
2464 LAUREL GLEN DR
2464 LAUREL GLEN DR
2464 LAUREL GLEN DR
2464 LAUREL GLEN DR
2464 LAUREL GLEN DR
2464 LAUREL GLEN DR
2464 LAUREL GLEN DR
2464 LAUREL GLEN DR
2464 LAUREL GLEN DR
2464 LAUREL GLEN DR
2464 LAUREL GLEN DR
2464 LAUREL GLEN DR
2464 LAUREL GLEN DR
2464 LAUREL GLEN DR
2464 LAUREL GLEN DR
2464 LAUREL GLEN DR
2464 LAUREL GLEN DR
2464 LAUREL GLEN DR
2464 LAUREL GLEN DR
2464 LAUREL GLEN DR
2464 LAUREL GLEN DR
2464 LAUREL GLEN DR
2464 LAUREL GLEN DR
2464 LAUREL GLEN DR
2464 LAUREL GLEN DR
2464 LAUREL GLEN DR
2464 LAUREL GLEN DR
2464 LAUREL GLEN DR
2464 LAUREL GLEN DR
2464 LAUREL GLEN DR
2464 LAUREL GLEN DR
2464 LAUREL GLEN DR
2464 LAUREL GLEN DR
SEE ALL PHOTOS
2464 LAUREL GLEN DR
2464 LAUREL GLEN DR
2464 LAUREL GLEN DR
2464 LAUREL GLEN DR
2464 LAUREL GLEN DR
2464 LAUREL GLEN DR
2464 LAUREL GLEN DR
2464 LAUREL GLEN DR
2464 LAUREL GLEN DR
2464 LAUREL GLEN DR
2464 LAUREL GLEN DR
2464 LAUREL GLEN DR
2464 LAUREL GLEN DR
2464 LAUREL GLEN DR
2464 LAUREL GLEN DR
2464 LAUREL GLEN DR
2464 LAUREL GLEN DR
2464 LAUREL GLEN DR
2464 LAUREL GLEN DR
2464 LAUREL GLEN DR
2464 LAUREL GLEN DR
2464 LAUREL GLEN DR
2464 LAUREL GLEN DR
2464 LAUREL GLEN DR
2464 LAUREL GLEN DR
2464 LAUREL GLEN DR
2464 LAUREL GLEN DR
2464 LAUREL GLEN DR
2464 LAUREL GLEN DR
2464 LAUREL GLEN DR
2464 LAUREL GLEN DR
2464 LAUREL GLEN DR
2464 LAUREL GLEN DR
2464 LAUREL GLEN DR
2464 LAUREL GLEN DR
2464 LAUREL GLEN DR
2464 LAUREL GLEN DR
2464 LAUREL GLEN DR
2464 LAUREL GLEN DR
2464 LAUREL GLEN DR
2464 LAUREL GLEN DR
2464 LAUREL GLEN DR
2464 LAUREL GLEN DR
2464 LAUREL GLEN DR
2464 LAUREL GLEN DR
2464 LAUREL GLEN DR
2464 LAUREL GLEN DR
2464 LAUREL GLEN DR
2464 LAUREL GLEN DR
2464 LAUREL GLEN DR
2464 LAUREL GLEN DR
2464 LAUREL GLEN DR
2464 LAUREL GLEN DR
2464 LAUREL GLEN DR
2464 LAUREL GLEN DR
2464 LAUREL GLEN DR
2464 LAUREL GLEN DR
2464 LAUREL GLEN DR
2464 LAUREL GLEN DR
Courtesy of PREMIER REALTY NETWORK, INC, Jeri Thom  Listing Contact: 863-646-6688 
For Sale

2464 LAUREL GLEN DR

2464 LAUREL GLEN DR, LAKELAND, FL 33803

$649,900
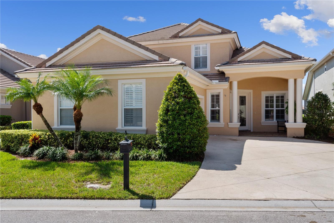
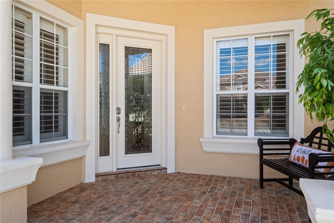
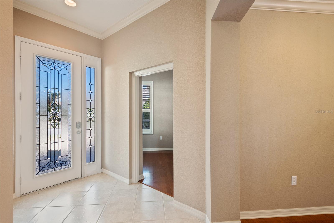
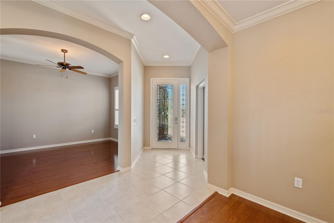
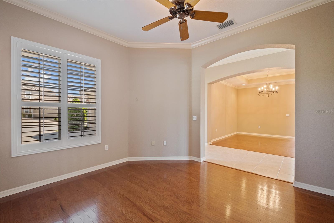
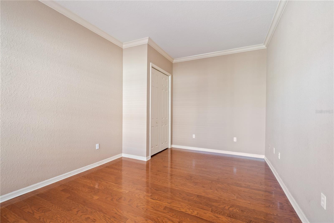
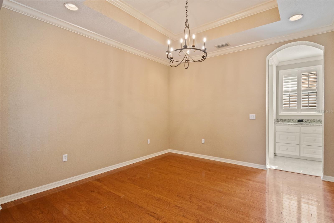
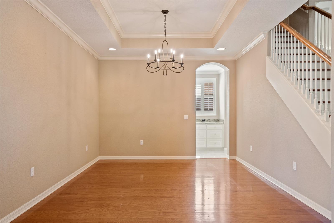
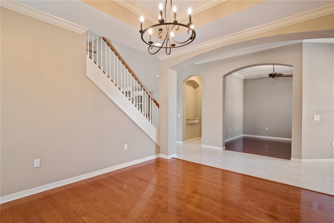
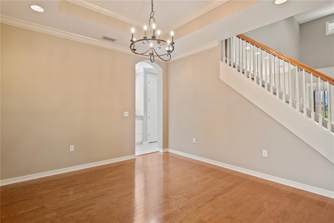
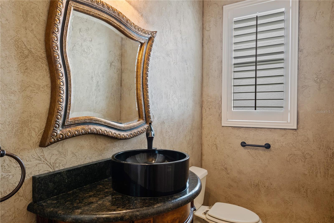
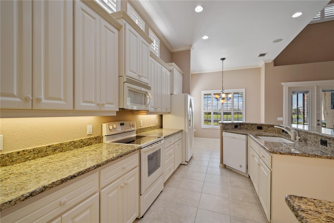
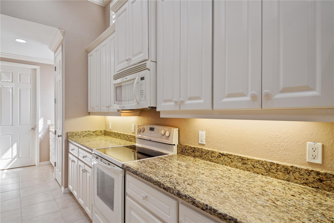
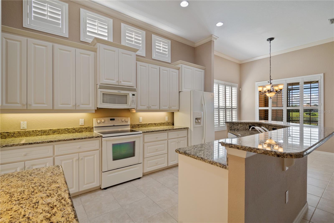
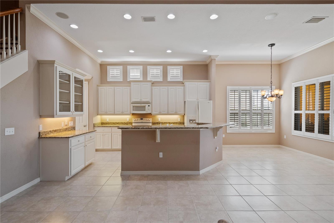
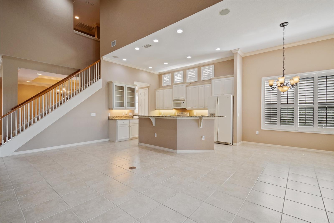
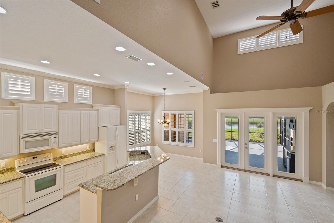
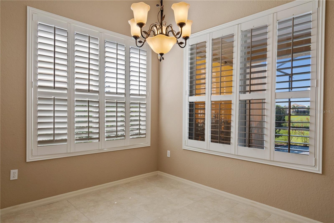
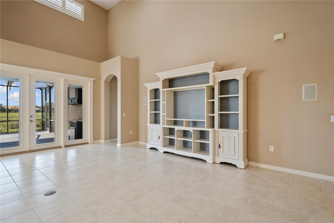
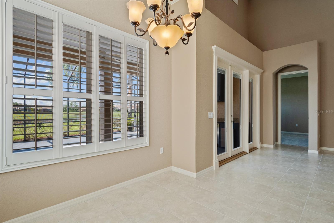
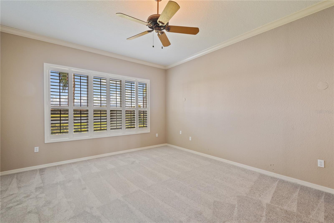
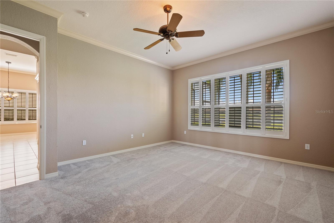
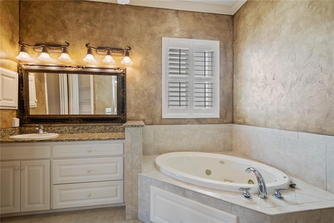
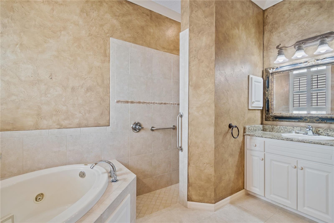
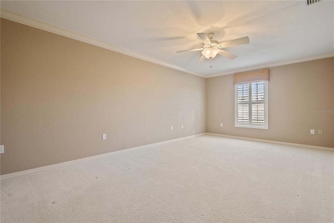
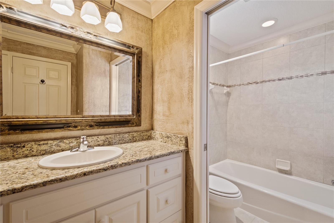
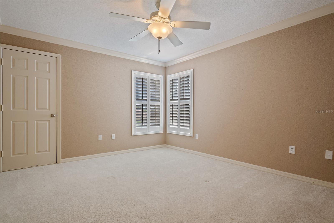
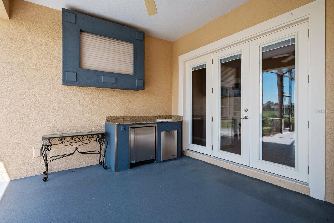
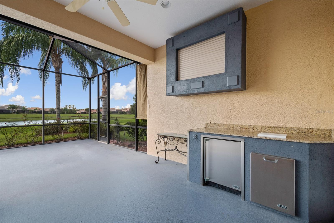
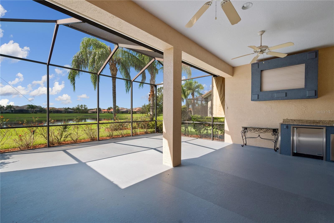
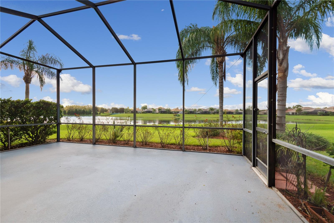
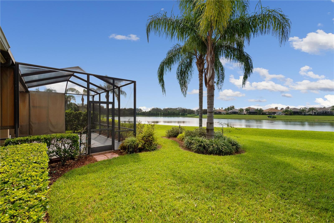
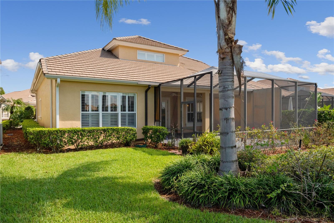
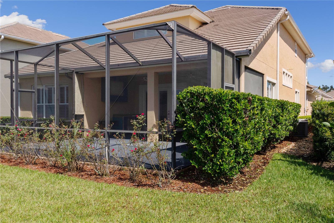
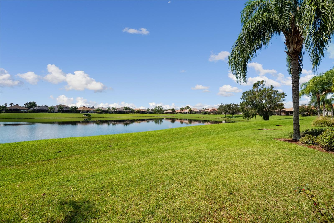
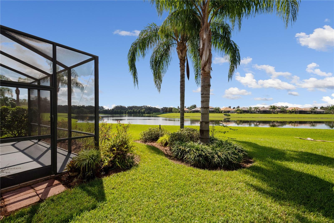
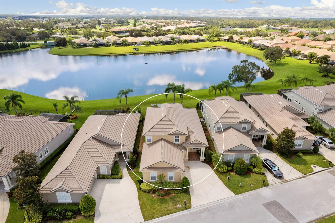
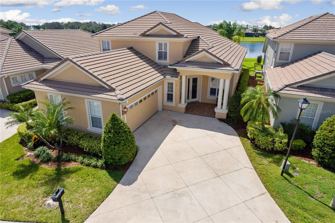
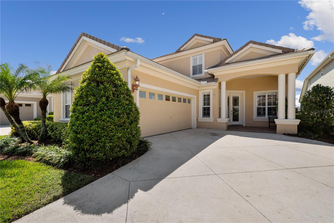
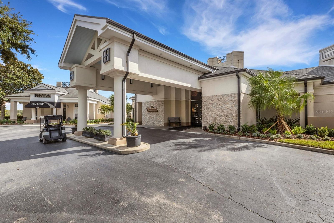
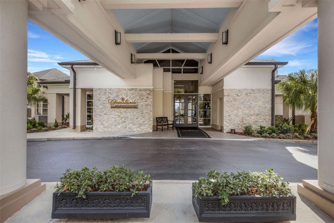
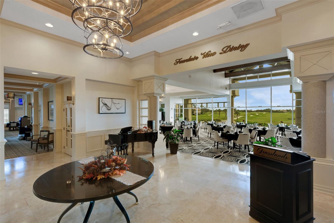
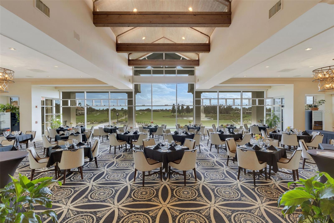
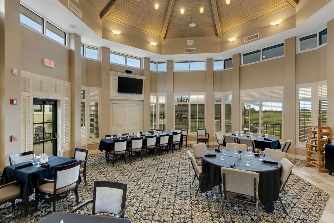
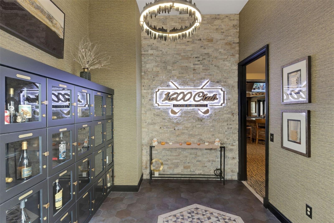
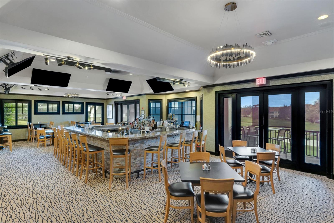
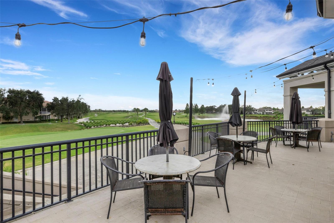
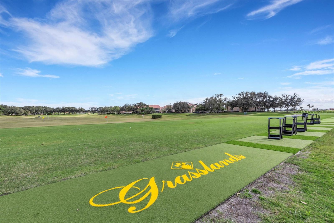
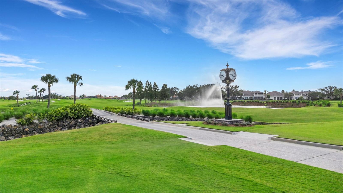
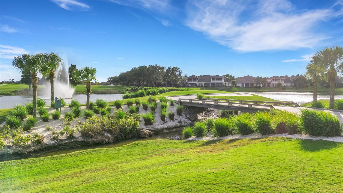
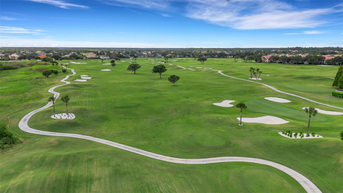
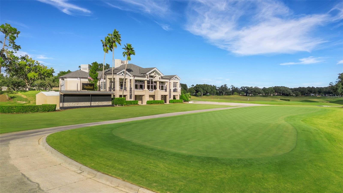
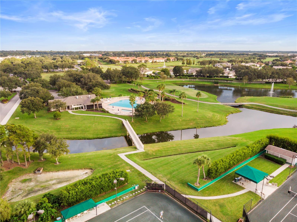
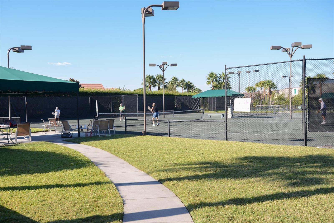
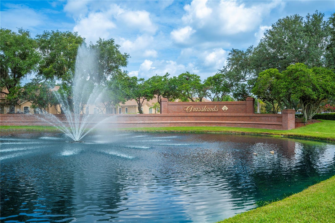
WATERFRONT IN LAUREL GLEN AT GRASSLANDS This beautifully maintained Wyndham plan home affords over 2600 SF of living area, a 2-car garage with extra space for a golf cart and, of course, jaw dropping water views from many vantage points. Downstairs you'll find an office/den, living room, greatroom, formal dining room, primary bedroom suite with walk-in closets and ensuite bathroom, guest bathroom, and spacious kitchen, greatroom, casual dining space . . . many of which boast water views. And then there is the expanded screen enclosed lanai with bar area and wall mounted custom built TV cabinet to protect valuable electronics from the elements. Upstairs there are two bedrooms (one is 20' x 12' in size!) and a second full bathroom. The home was repainted inside in 2024 and has newer stainless-steel appliances. One low monthly HOA fee takes care of landscape maintenance, exterior painting and pressure washing of the tile roof and structure at regular intervals plus common area maintenance and 24/7 manned gate operations. It's genuinely like living in a resort every day. Membership to the Grasslands Golf and Country Club is optional but with the amenities offered you will be very tempted so be sure to check out membership opportunities when you visit. Please note, the photos shown are from a prior listing and new updated photos will be coming soon but the major changes are the walls are now a more contemporary gray, and the appliances are stainless steel.

3
beds

3
baths

2,633 Sq.Ft. LIVING AREA

7,214 Sq.Ft. lot

Jeri Thom

Jeri Thom

Features & Amenities

Interior

  • total bedrooms3
  • Total bathrooms3
  • full bathrooms2
  • half bathroom1
  • Laundry room Inside, Laundry Room
  • Flooring Carpet, Tile
  • APPLIANCES Dishwasher, Dryer, Microwave, Range, Refrigerator, Washer
  • other interior Features Ceiling Fans(s), Crown Molding, High Ceilings, Open Floorplan, Other, Primary Bedroom Main Floor, Solid Surface Counters, Split Bedroom, Walk-In Closet(s), Window Treatments

Area & Lot

  • Status For Sale
  • Living Area2,633 Sq.Ft.
  • Total Area3,671 Sq.Ft.
  • Lot Area7,214 Sq.Ft.
  • MLS® IDL4964550
  • TypeResidential
  • YEAR BUILT2006
  • NeighborhoodLakeland
  • Architecture StylesContemporary, Florida
  • View DescriptionWater
  • Elementary SchoolDixieland Elem
  • Middle SchoolSleepy Hill Middle
  • High SchoolKathleen High

Exterior

  • STORIES2
  • Garage Space2.0
  • water SourcePublic
  • utilitiesBB/HS Internet Available, Cable Connected, Electricity Connected, Phone Available, Public, Sewer Connected, Sprinkler Meter, Underground Utilities, Water Connected
  • roofTile
  • lot featuresCity Limits, Landscaped, Level, Paved, Private
  • parkingDriveway, Garage Door Opener, Garage Faces Side, Golf Cart Garage, Golf Cart Parking
  • HEAT TYPECentral, Heat Pump, Zoned
  • AIR CONDITIONINGCentral Air, Zoned
  • sewerPublic Sewer
  • SubstructureSlab
  • HOA AmenitiesFence Restrictions, Gated, Maintenance, Optional Additional Fees, Vehicle Restrictions
  • security FeaturesGated Community, Smoke Detector(s)
  • other exterior FeaturesSprinkler Metered

Financial

  • Sales Price$649,900
  • Real Estate Tax $8,388/yr
  • HOA $420/mo
  • Zoning RES
View Virtual Tour
image

Schedule a Showing

We would love to show you our beautiful property. Please select your preferred date and time below. An agent will be in touch shortly to confirm your appointment.

Schedule a Showing

We would love to show you our beautiful property. Please select your preferred date and time below. An agent will be in touch shortly to confirm your appointment.

Thank you for your interest in 2464 LAUREL GLEN DR, LAKELAND, FL 33803. We are reviewing your request and will be in touch shortly!

Mortgage Calculator

Estimate your monthly mortgage payment, including the principal and interest, property taxes, and HOA. Adjust the values to generate a more accurate rate.

All estimates are provided for informational purposes only. Actual amounts may vary.
$0,000 Your Payment 20 15 65
$0,000 Your Payment

Experience the Difference

Your home is more than an address—it’s a reflection of your lifestyle. Partner with an expert who truly understands what luxury means.

Follow Me on Instagram