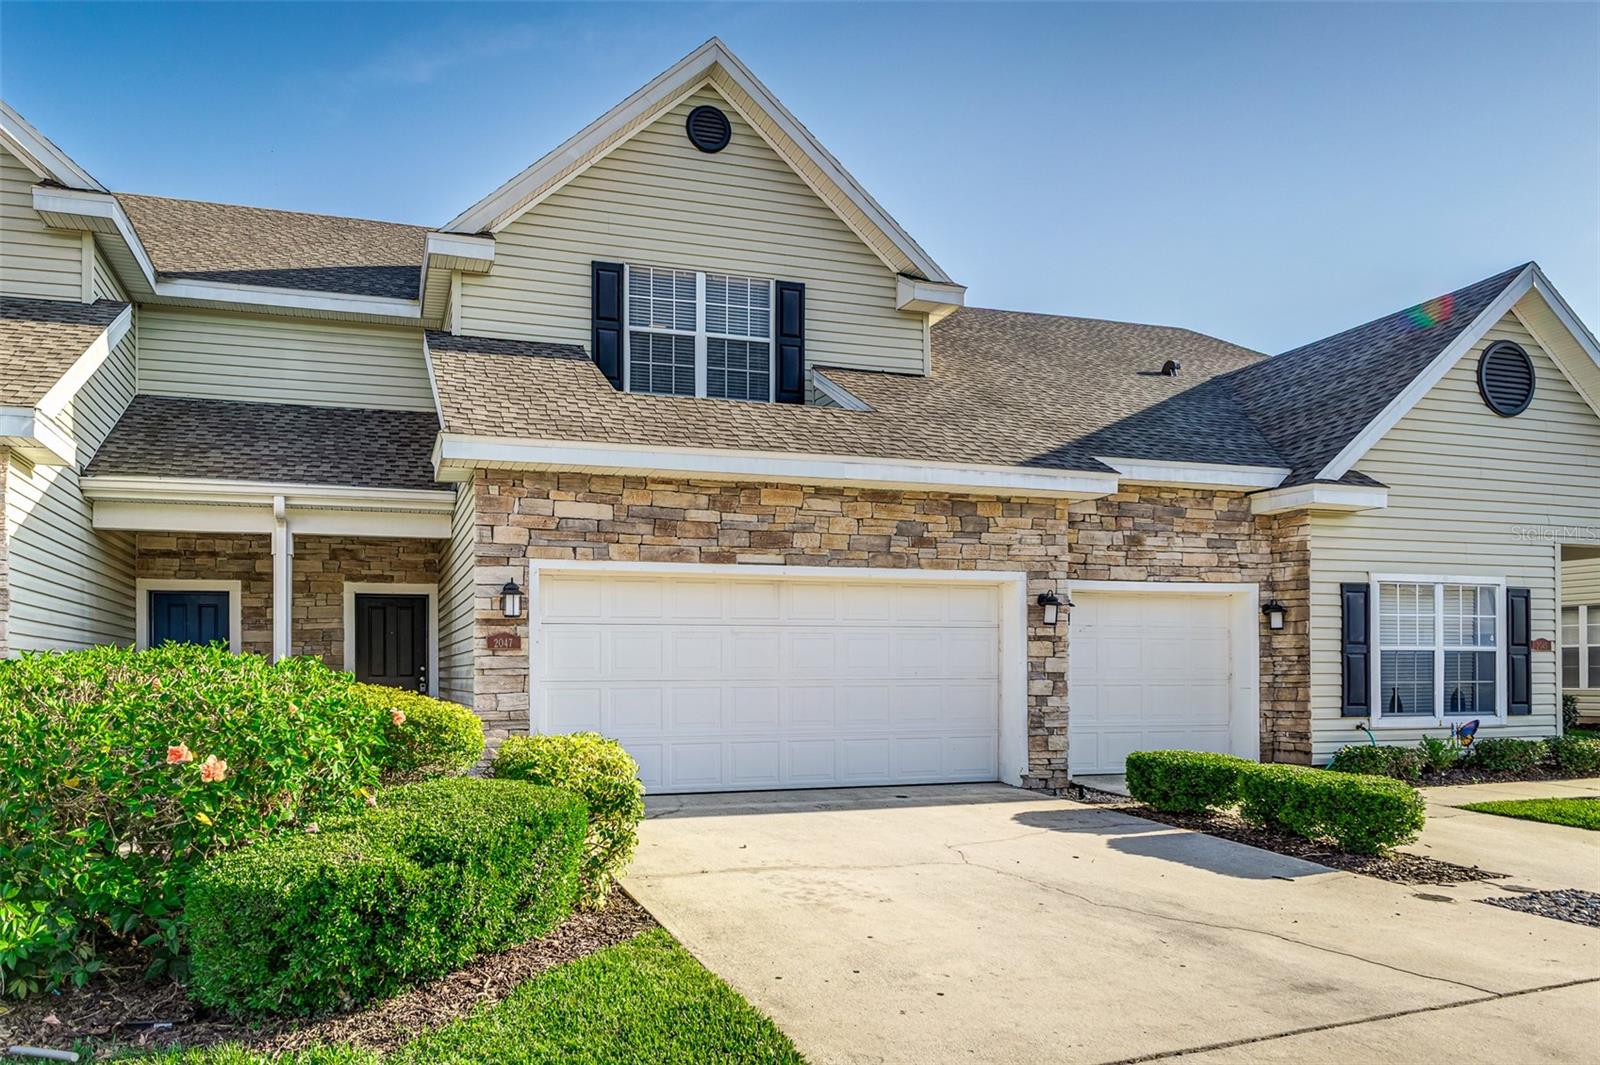
Welcome to 2047 Winterset Drive, a spacious 3-bedroom, 2.5-bathroom townhome for sale in Lakeland, Florida, located in the highly desirable gated community of Village at Lake Highland. This well-maintained two-story home offers an open floor plan with a large living and dining area, a functional kitchen with stainless steel appliances, ample cabinet space, and a pantry. The indoor laundry room is conveniently located on the first floor, along with a half bathroom for guests. Upstairs, the primary suite features vaulted ceilings, a generous walk-in closet, and a private ensuite bathroom with double sinks, a garden tub, and a separate walk-in shower. Two additional bedrooms and a full bathroom complete the second floor.
The home includes a 2-car garage and a private backyard oasis with a massive oak tree, creating a peaceful and shaded retreat with no rear neighbors. This low-maintenance property is perfect for anyone seeking a secure, quiet setting with easy access to amenities. The HOA covers lawn care, exterior maintenance, roof replacement, water, garbage, pest control, and security gate access, allowing residents to enjoy a truly maintenance-free lifestyle. Community features include a sparkling community pool and beautifully landscaped common areas. Roof replaced in 2020.
Ideally located in South Lakeland, just minutes from the Polk Parkway, I-4, shopping centers, restaurants, medical offices, and top-rated schools, this move-in ready townhome combines comfort, convenience, and value in one of Lakeland's most sought-after neighborhoods. Don't miss your opportunity to own in Village at Lake Highland--schedule your private tour today!