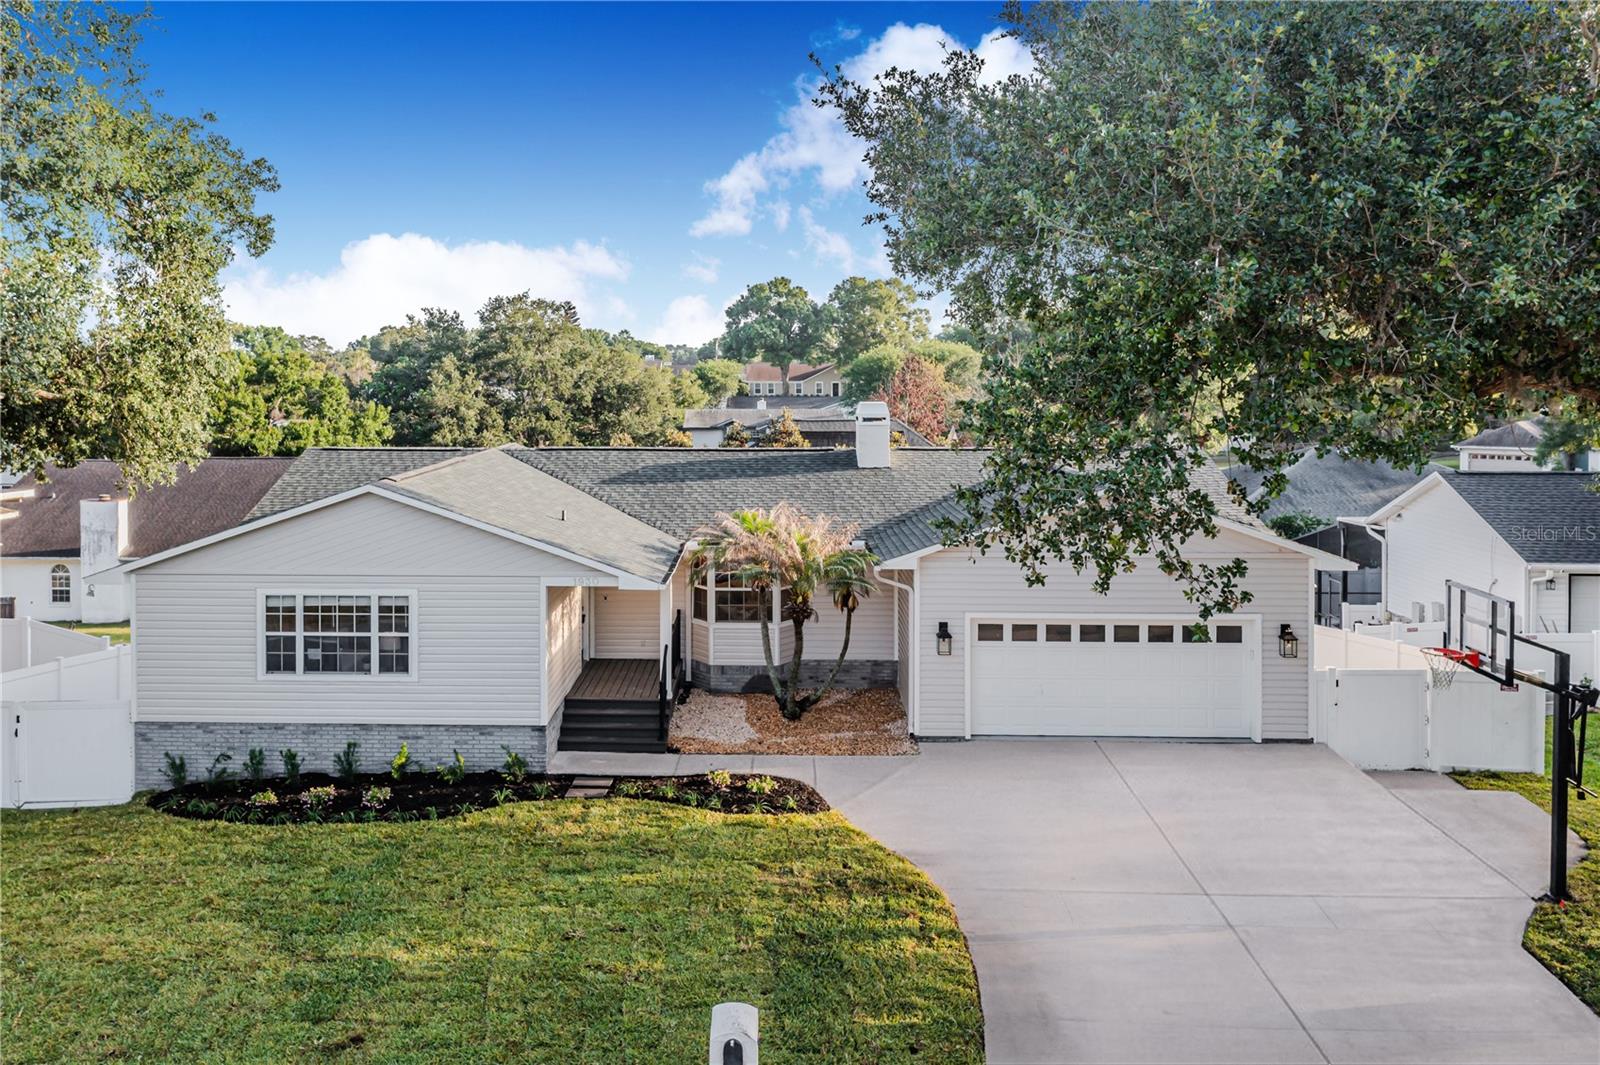
Welcome to this stunning, fully remodeled South Lakeland pool home offering the perfect blend of luxury, space, and functionality. This expansive 5-bedroom, 4-bathroom residence has been completely upgraded from top to bottom, making it truly move-in ready and ideal for both homeowners and investors.
Step inside to an open-concept floor plan designed for entertaining, featuring a massive statement island and a chef-inspired kitchen equipped with brand-new high-end appliances, custom cabinetry, and elegant quartz countertops. The home is finished with luxury vinyl plank flooring, new baseboards, and fresh interior and exterior paint, creating a modern and cohesive feel throughout.
Enjoy peace of mind with major upgrades already completed, including a brand-new architectural shingle roof, new AC systems, and a new drain field, along with freshly installed sod that enhances curb appeal.
The spa-inspired bathrooms have been beautifully remodeled with high-end finishes, offering a true retreat experience. Step outside to your private backyard oasis, where you'll find a screened-in pool with a new pool screen and updated pool heater (2025), plus a wood deck overlooking the pool, perfect for relaxing or hosting guests.
A standout feature of this home is the fully equipped downstairs living area, complete with its own kitchen, separate bedroom, two bathrooms, and living space--ideal for multi-generational living, guests, or rental income potential.
Located in the highly desirable South Lakeland area, this home combines luxury upgrades, versatile living space, and prime location--all in one exceptional property.
Schedule your private showing today--this one won't last!