Leave a Message

Thank you for your message. We will be in touch with you shortly.

Home Search
1632 TANGERINE ST
Courtesy of PREMIER REALTY NETWORK, INC, Jody Ciavardone  Listing Contact: 863-646-6688 
Sold

1632 TANGERINE ST

1632 TANGERINE ST, LAKELAND, FL 33803

$301,000
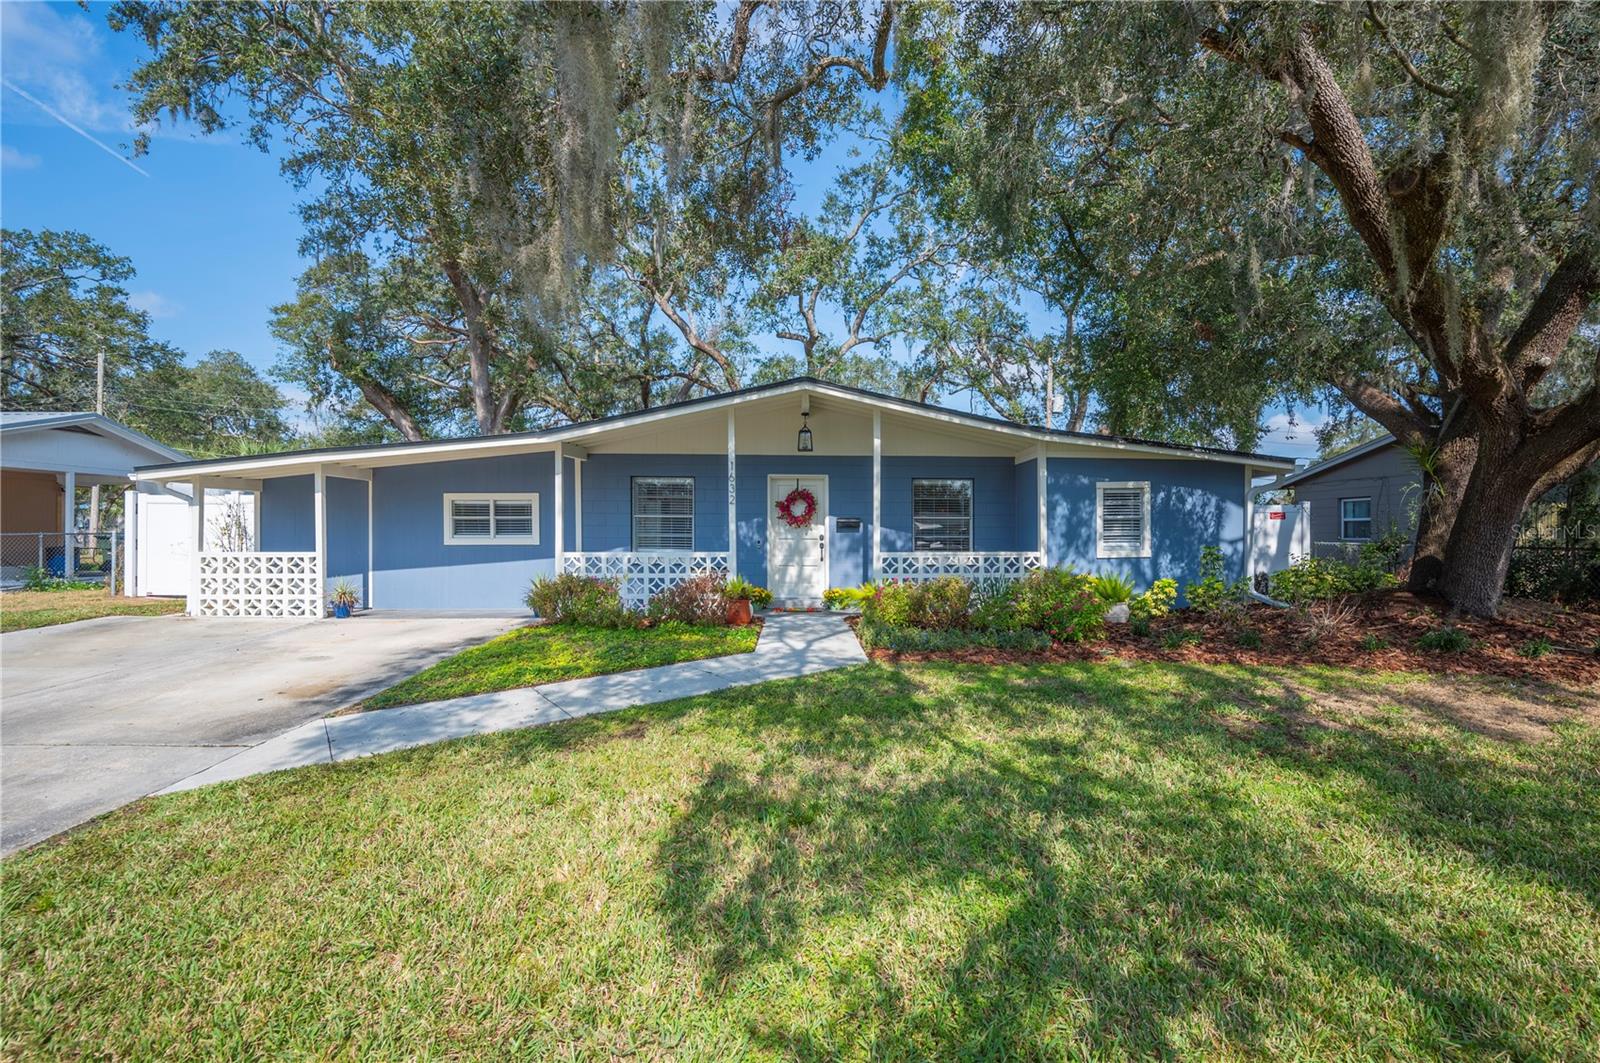
BUYERS FINANCING FELL APART..Welcome to 1632 Tangerine St, Lakeland, FL 33803 - where charm meets modern living! This stunning home is nestled in a desirable, tree-lined neighborhood, offering a perfect blend of tranquility and convenience. Step inside and be greeted by an inviting open floor plan, ideal for entertaining or enjoying family fun. The kitchen is charming and well appointed, featuring a butcher block water fall countertop, along with some of the homes original built-ins, newer appliances, and ample cabinet space. Relax in the spacious living room thats flows seamlessly into many of the homes other social spaces. The dining room is very large, and exits out to an amazing backyard oasis. Next ,the spacious master suite features a lovely en-suite spa-like bathroom. Additionally, there are 3 bedrooms that are generously sized and perfect for guests, or a growing family. This quaint home also has a designated office that's flooded with natural light and features sliding glass doors that lead to a private patio. Step outside to your private backyard oasis, complete with a patio perfect for grilling, a beautifully landscaped yard, and plenty of space for family, fun and pets. The home is located minutes from wonderful restaurants, great schools, Cleveland Height's Golf course and terrific parks! ROOF & water heater 2021 AC 2018.
4
beds

2
baths

1,688 Sq.Ft. LIVING AREA

7,000 Sq.Ft. lot

Jody Ciavardone

Jody Ciavardone

Features & Amenities

Interior

  • total bedrooms4
  • Total bathrooms2
  • full bathrooms2
  • Laundry room Electric Dryer Hookup, Inside, Laundry Room, Washer Hookup
  • Flooring Luxury Vinyl, Tile
  • APPLIANCES Dishwasher, Disposal, Dryer, Electric Water Heater, Microwave, Range, Refrigerator, Washer
  • other interior Features Ceiling Fans(s), Eat-in Kitchen, Kitchen/Family Room Combo, Open Floorplan, Primary Bedroom Main Floor, Solid Surface Counters, Stone Counters, Thermostat, Window Treatments

Area & Lot

  • Status Sold
  • Date Sold June 30, 2026
  • Living Area1,688 Sq.Ft.
  • Total Area1,863 Sq.Ft.
  • Lot Area7,000 Sq.Ft.
  • MLS® IDL4950414
  • TypeResidential
  • YEAR BUILT1961
  • NeighborhoodLakeland
  • Architecture StylesFlorida, Mid-Century Modern
  • View DescriptionCity, Trees/Woods
  • Elementary SchoolPhilip O’Brien Elementary
  • Middle SchoolCrystal Lake Middle/Jun
  • High SchoolLakeland Senior High

Exterior

  • STORIES1
  • water SourcePublic
  • utilitiesBB/HS Internet Available, Cable Available, Electricity Connected, Sewer Connected, Water Connected
  • roofShingle
  • lot featuresCity Limits, In County, Near Golf Course, Near Public Transit, Paved
  • HEAT TYPEZoned
  • AIR CONDITIONINGCentral Air, Mini-Split Unit(s), Zoned
  • sewerPublic Sewer
  • SubstructureSlab
  • security FeaturesSecurity Lights, Security System, Security System Owned, Smoke Detector(s)
  • other exterior FeaturesLighting, Private Mailbox, Sliding Doors

Financial

  • Sales Price$301,000
  • Real Estate Tax $4,594/yr
  • Zoning RA-3
View Virtual Tour

Experience the Difference

Your home is more than an address—it’s a reflection of your lifestyle. Partner with an expert who truly understands what luxury means.

Follow Me on Instagram