Leave a Message

Thank you for your message. We will be in touch with you shortly.

Home Search
155 LAKE MORTON DR #1
Courtesy of PREMIER REALTY NETWORK, INC, Jody Ciavardone  Listing Contact: 863-646-6688 
Sold

155 LAKE MORTON DR #1

155 LAKE MORTON DR #1, LAKELAND, FL 33801

$550,000
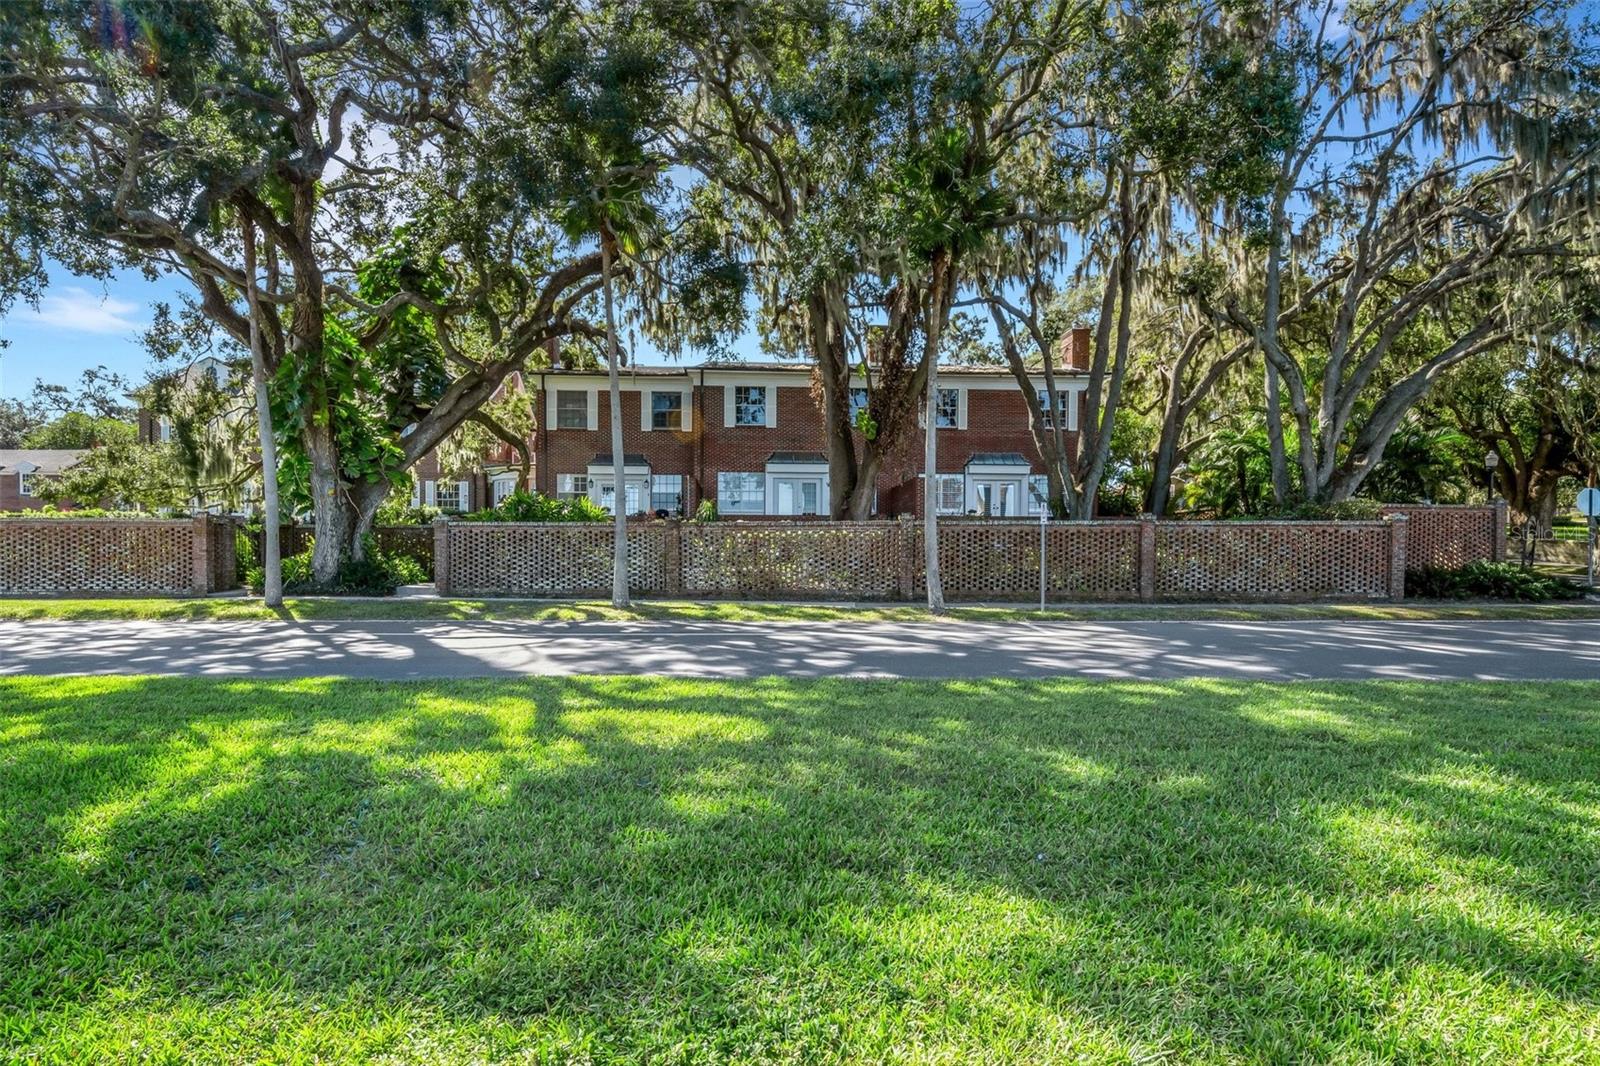
Virtually Staged. Welcome to 155 Lake Morton Dr #1 Lakeland FL, 33801. Do not miss a wonderful opportunity to own this rare lake view gem in the HEART of the Lake Morton Historic District & just a stone's throw from Lake Morton. This utterly charming 3-bedroom 2.5 bath brick home features a spectacular panoramic view of Lake Morton. Built in the Federalist style this town house is a classic Brownstone walk-up, with 2 huge private Patios & 1 overlooking Morton. As you enter, the view of the lake is stunning, and features the homes' expansive open floor plan. The well-appointed chef's kitchen features "best-of-breed" appliances, solid wood custom cabinetry, walk-in pantry, breakfast bar, granite countertops along with custom touches.


Yielding gracefully into the homes inviting social space is a vast living/dining room that is bathed in natural light, anchored by a lovely gas fireplace, tall ceilings, wall to wall Saltillo flooring...with French Doors leading out to an expansive brick patio & garden that overlooks Lake Morton and is the centerpiece of the property. Thoughtfully designed, the expansive second floor primary suite boasts a gas fireplace, ample closets an amazing en-suite primary bath with dual vanities, claw footed tub, walk-in shower along with extra closets & built ins. Additionally, the homes 2nd full bathroom is well appointed and flanked by bedrooms 2 & 3 which are generous in size and feature great closet space.


The location is superb with easy access to Lake Morton, downtown Lakeland and its many restaurants & shops, the Public Library & Polk Museum of Art. Lake Mirror, Lake Hollingsworth, and Florida Southern College are all nearby.
3
beds

3
baths

2,876 Sq.Ft. LIVING AREA

6,037 Sq.Ft. lot

Jody Ciavardone

Jody Ciavardone

Features & Amenities

Interior

  • total bedrooms3
  • Total bathrooms3
  • full bathrooms2
  • half bathroom1
  • Laundry room Gas Dryer Hookup, Laundry Closet, Washer Hookup
  • Flooring Brick, Carpet, Tile
  • Fireplace Family Room, Gas, Primary Bedroom
  • APPLIANCES Convection Oven, Dishwasher, Disposal, Dryer, Gas Water Heater, Microwave, Range, Range Hood, Refrigerator, Washer
  • other interior Features Ceiling Fans(s), Crown Molding, Eat-in Kitchen, High Ceilings, Living Room/Dining Room Combo, Open Floorplan, Primary Bedroom Upstairs, Solid Surface Counters, Solid Wood Cabinets, Split Bedroom, Stone Counters, Thermostat, Walk-In Closet(s), Window Treatments

Area & Lot

  • Status Sold
  • Date Sold August 21, 2026
  • Living Area2,876 Sq.Ft.
  • Total Area3,360 Sq.Ft.
  • Lot Area6,037 Sq.Ft.
  • MLS® IDL4959418
  • TypeResidential
  • YEAR BUILT1980
  • NeighborhoodLakeland
  • Architecture StylesColonial, Custom
  • View DescriptionGarden, Trees/Woods, Water
  • Elementary SchoolPhilip O’Brien Elementary
  • Middle SchoolSleepy Hill Middle
  • High SchoolLakeland Senior High

Exterior

  • STORIES2
  • Garage Space2.0
  • water SourcePublic
  • utilitiesBB/HS Internet Available, Cable Available, Electricity Connected, Natural Gas Connected, Propane, Sewer Connected, Water Connected
  • roofShingle
  • lot featuresHistoric District, City Limits, In County, Near Public Transit, Sidewalk, Paved
  • parkingCurb Parking, Driveway, Garage Door Opener, Garage Faces Rear, Ground Level, Off Street, On Street
  • HEAT TYPEElectric, Zoned
  • AIR CONDITIONINGCentral Air, Zoned
  • sewerPublic Sewer
  • SubstructureSlab
  • security FeaturesSecurity System Owned, Smoke Detector(s)
  • other exterior FeaturesFrench Doors, Garden, Lighting, Private Entrance, Private Mailbox, Private Yard, Sidewalk

Financial

  • Sales Price$550,000
  • Real Estate Tax $6,403/yr
  • Zoning PUD
View Virtual Tour

Experience the Difference

Your home is more than an address—it’s a reflection of your lifestyle. Partner with an expert who truly understands what luxury means.

Follow Me on Instagram