1279 PINTAIL PL
1279 PINTAIL PL
1279 PINTAIL PL
1279 PINTAIL PL
1279 PINTAIL PL
1279 PINTAIL PL
1279 PINTAIL PL
1279 PINTAIL PL
1279 PINTAIL PL
1279 PINTAIL PL
1279 PINTAIL PL
1279 PINTAIL PL
1279 PINTAIL PL
1279 PINTAIL PL
1279 PINTAIL PL
1279 PINTAIL PL
1279 PINTAIL PL
1279 PINTAIL PL
1279 PINTAIL PL
1279 PINTAIL PL
1279 PINTAIL PL
1279 PINTAIL PL
1279 PINTAIL PL
1279 PINTAIL PL
1279 PINTAIL PL
1279 PINTAIL PL
1279 PINTAIL PL
1279 PINTAIL PL
1279 PINTAIL PL
1279 PINTAIL PL
1279 PINTAIL PL
1279 PINTAIL PL
1279 PINTAIL PL
1279 PINTAIL PL
1279 PINTAIL PL
1279 PINTAIL PL
1279 PINTAIL PL
1279 PINTAIL PL
1279 PINTAIL PL
1279 PINTAIL PL
1279 PINTAIL PL
SEE ALL PHOTOS
1279 PINTAIL PL
1279 PINTAIL PL
1279 PINTAIL PL
1279 PINTAIL PL
1279 PINTAIL PL
1279 PINTAIL PL
1279 PINTAIL PL
1279 PINTAIL PL
1279 PINTAIL PL
1279 PINTAIL PL
1279 PINTAIL PL
1279 PINTAIL PL
1279 PINTAIL PL
1279 PINTAIL PL
1279 PINTAIL PL
1279 PINTAIL PL
1279 PINTAIL PL
1279 PINTAIL PL
1279 PINTAIL PL
1279 PINTAIL PL
1279 PINTAIL PL
1279 PINTAIL PL
1279 PINTAIL PL
1279 PINTAIL PL
1279 PINTAIL PL
1279 PINTAIL PL
1279 PINTAIL PL
1279 PINTAIL PL
1279 PINTAIL PL
1279 PINTAIL PL
1279 PINTAIL PL
1279 PINTAIL PL
1279 PINTAIL PL
1279 PINTAIL PL
1279 PINTAIL PL
1279 PINTAIL PL
1279 PINTAIL PL
1279 PINTAIL PL
1279 PINTAIL PL
1279 PINTAIL PL
1279 PINTAIL PL
Courtesy of PREMIER REALTY NETWORK, INC, Jody Ciavardone  Listing Contact: 863-646-6688 
For Sale

1279 PINTAIL PL

1279 PINTAIL PL, LAKELAND, FL 33813

$411,000
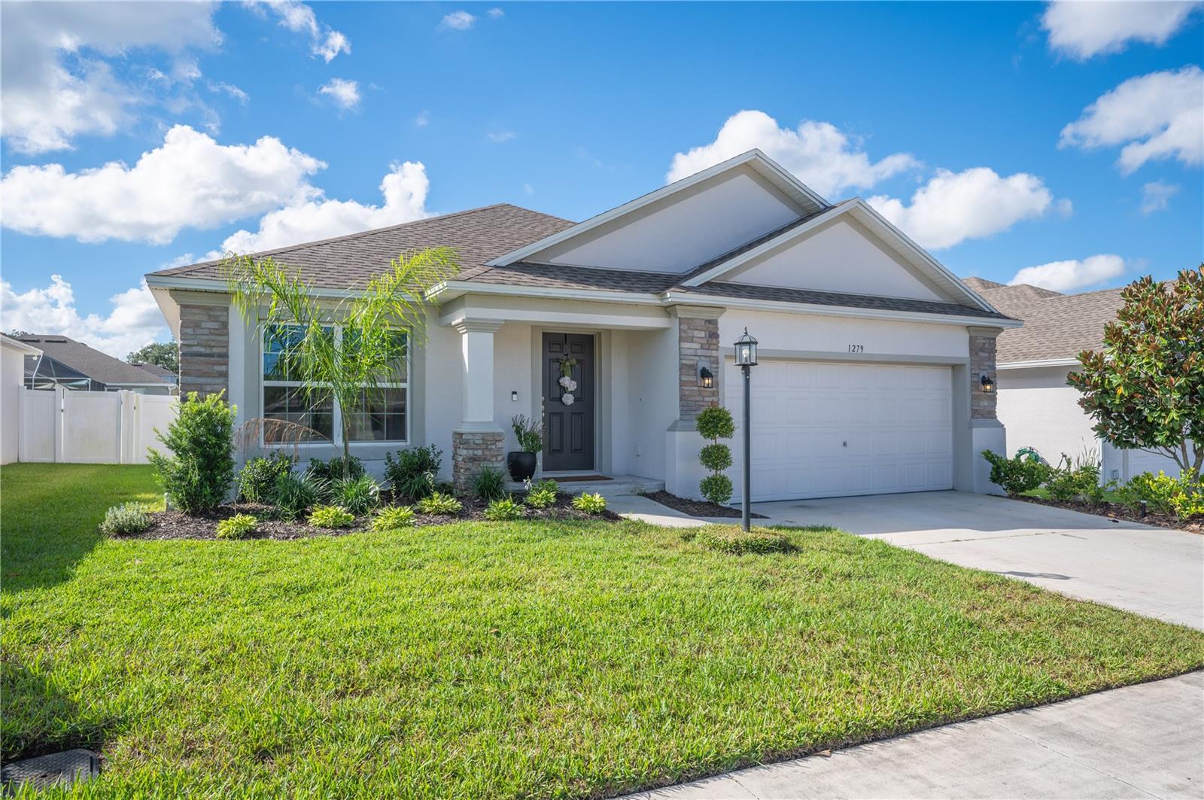
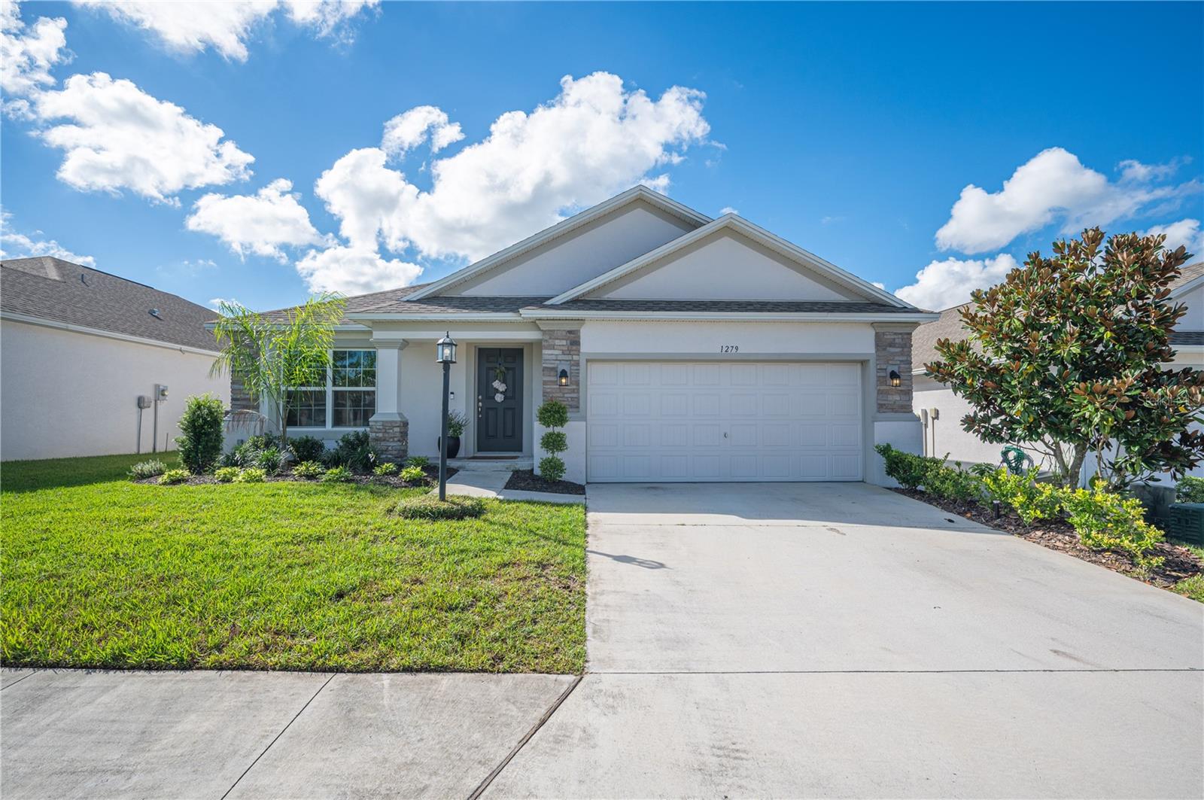
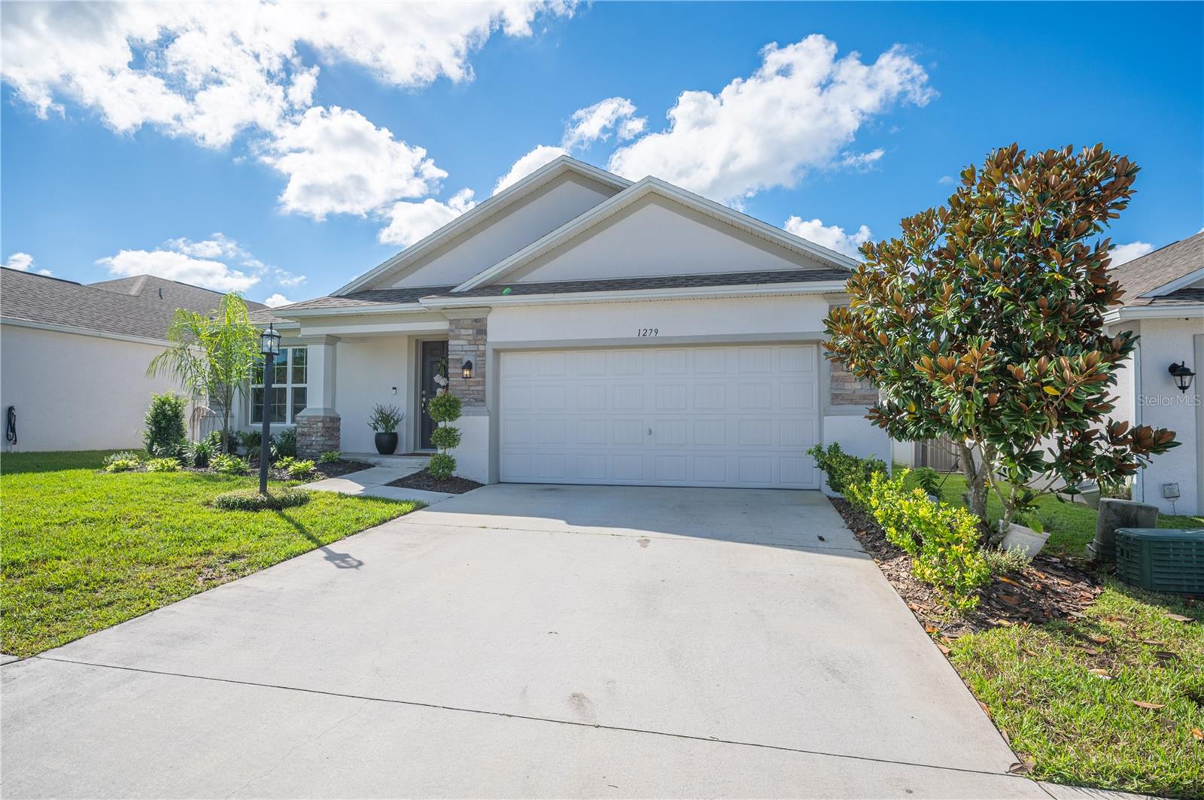
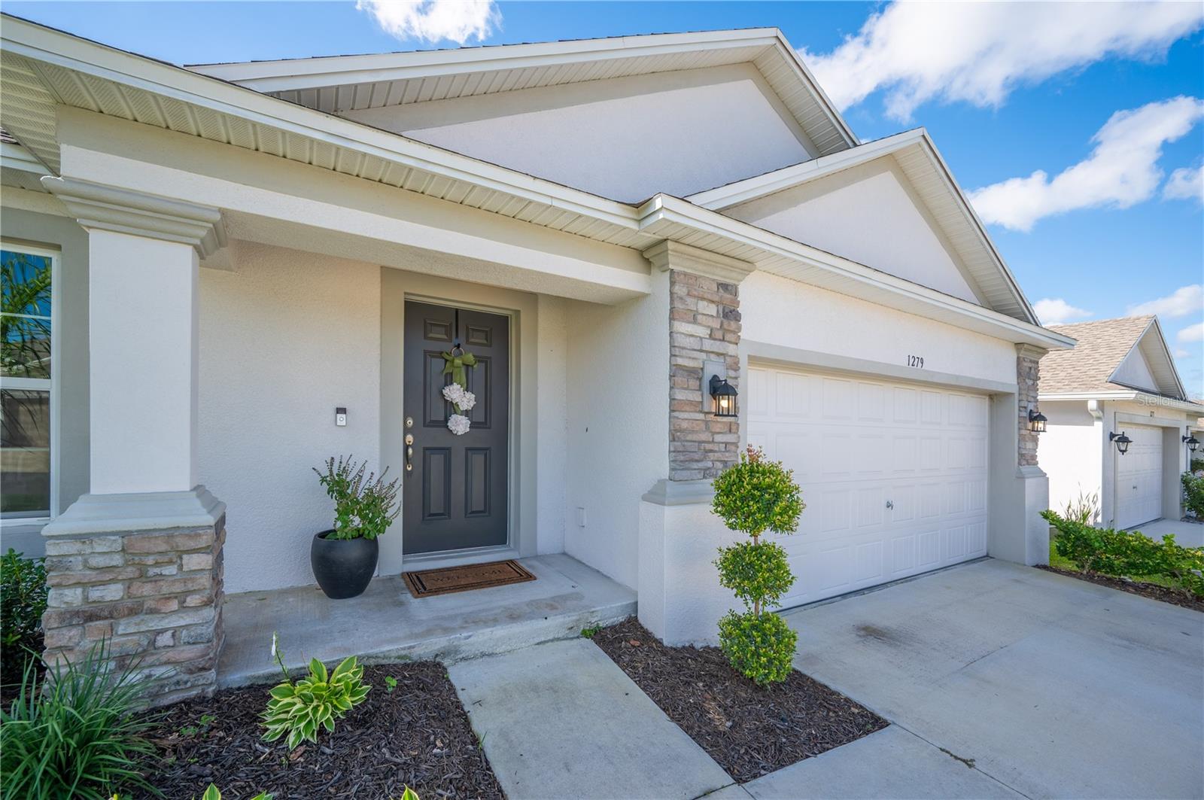
Welcome to 1279 Pintail Place, Lakeland, FL 33813!

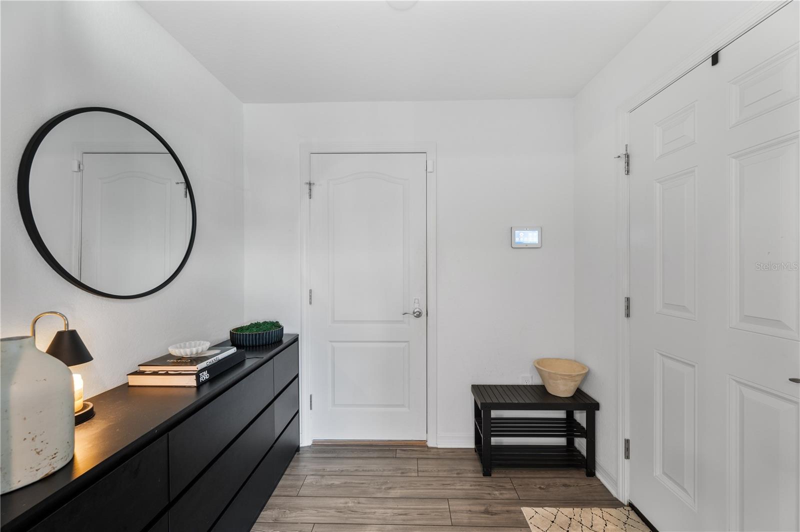
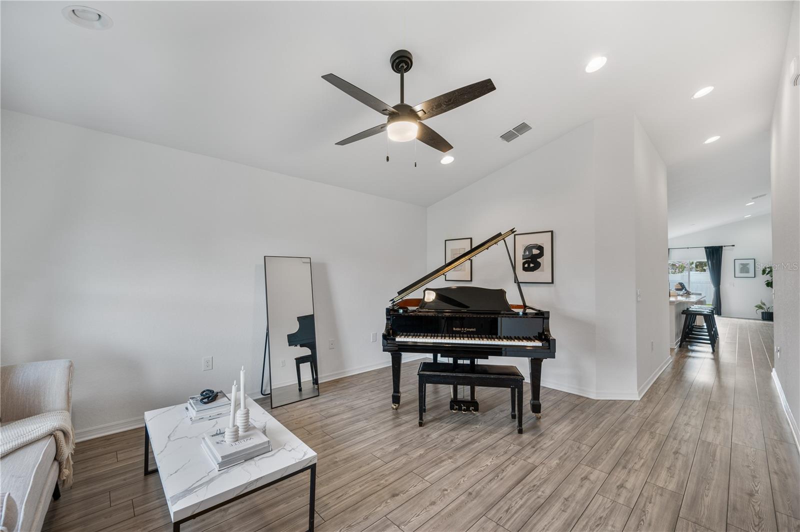
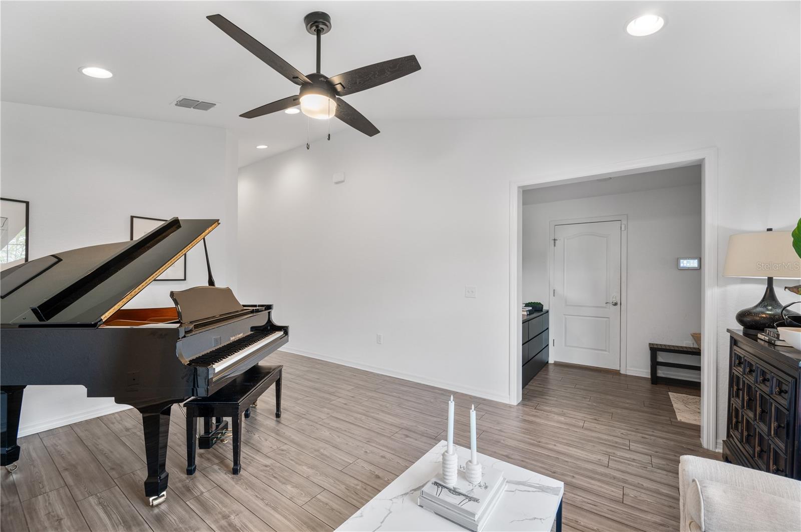
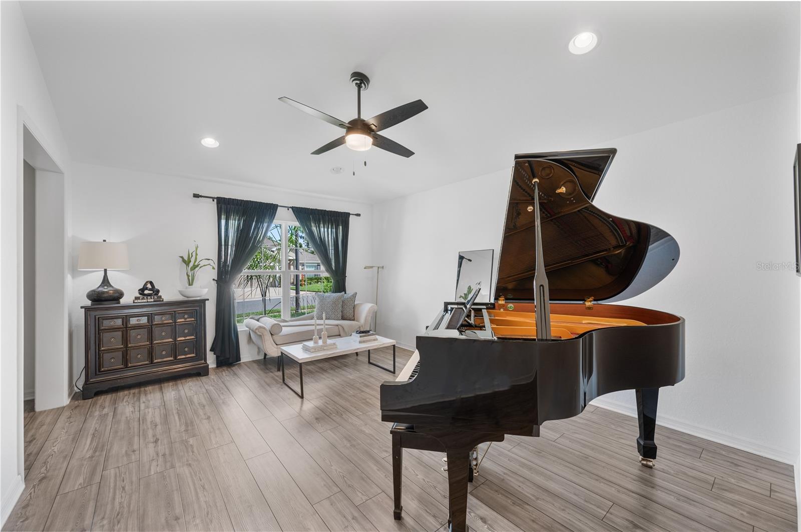
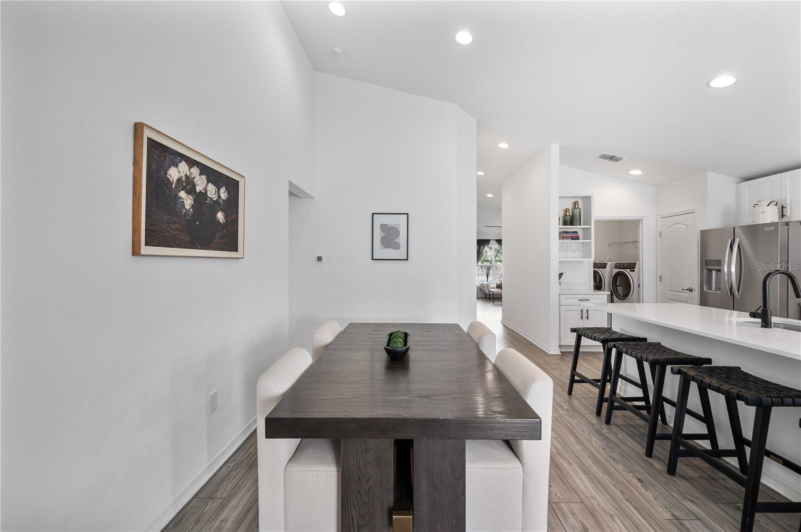
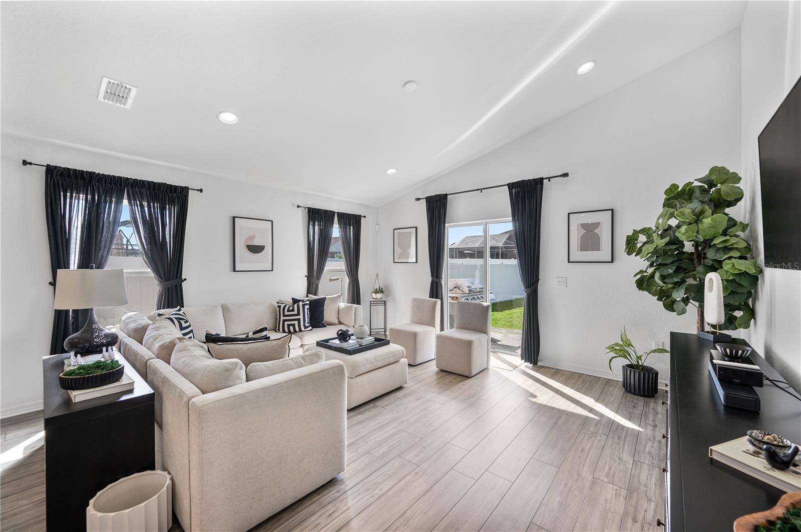
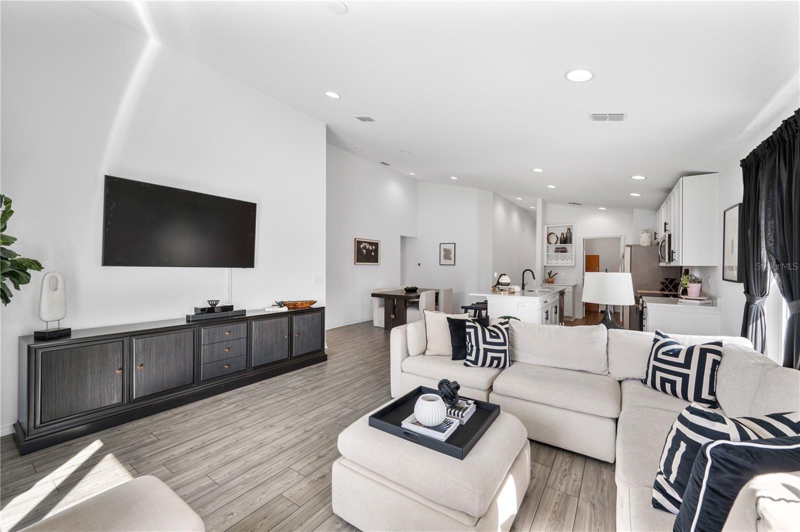
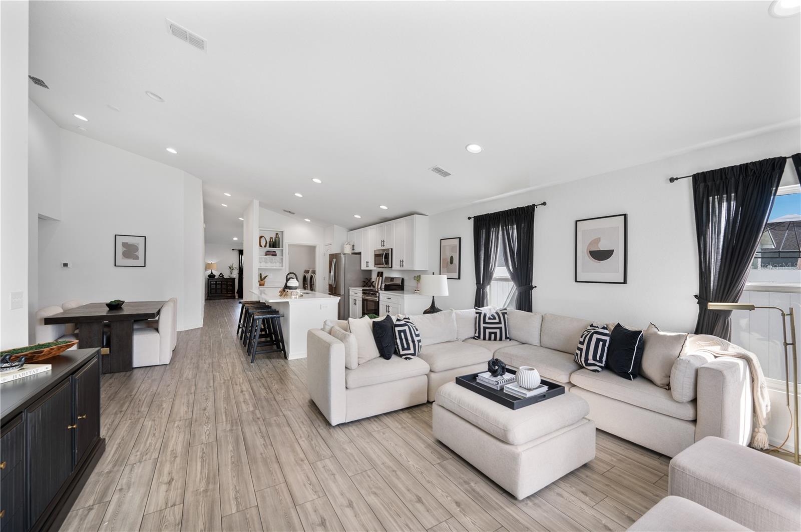
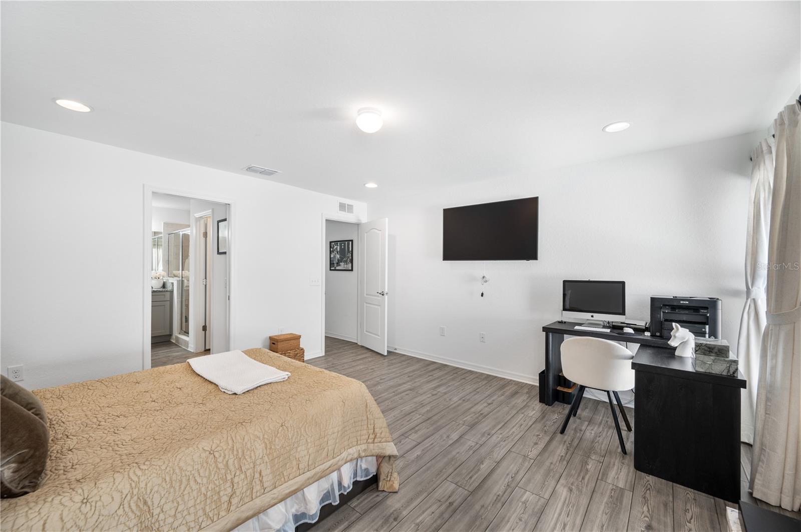
Beautifully maintained and thoughtfully upgraded, this 1,940-square-foot, 4-bedroom, 2-bathroom home, built in 2022, offers the perfect blend of modern style, comfort, and convenience. Soaring ceilings and an abundance of natural light create a bright, airy atmosphere, while the inviting open-concept floor plan is ideal for both everyday living and effortless entertaining. Better than new, this move-in-ready residence features stylish, quality upgrades throughout, allowing you to enjoy the benefits of newer construction without the added expense or hassle of making improvements yourself.

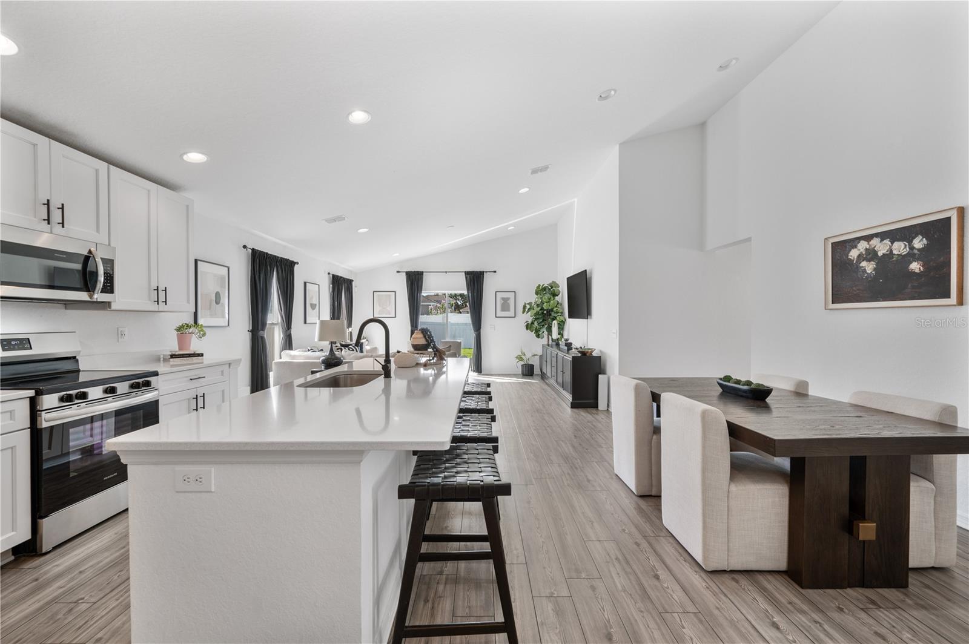
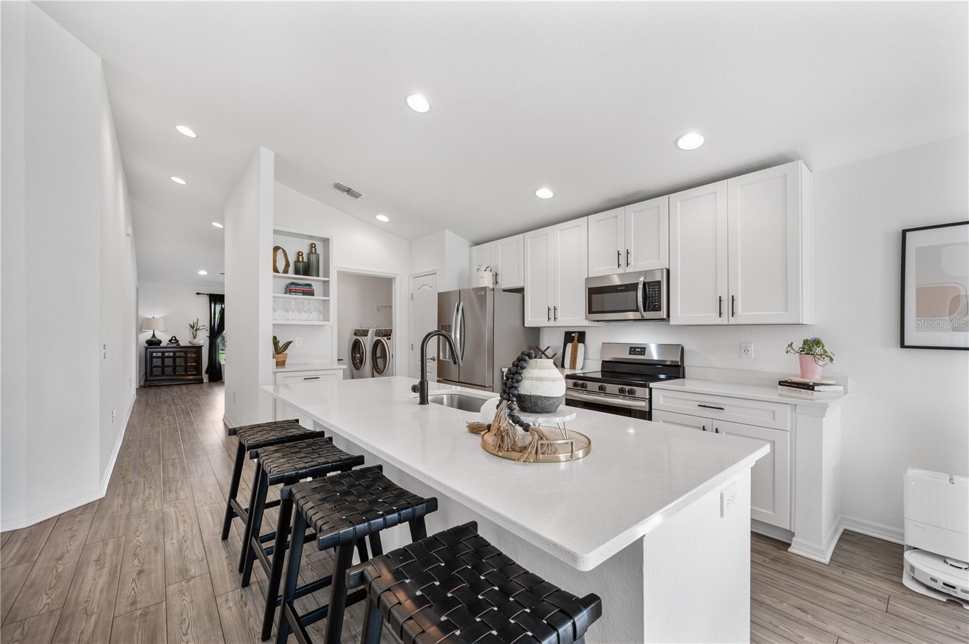
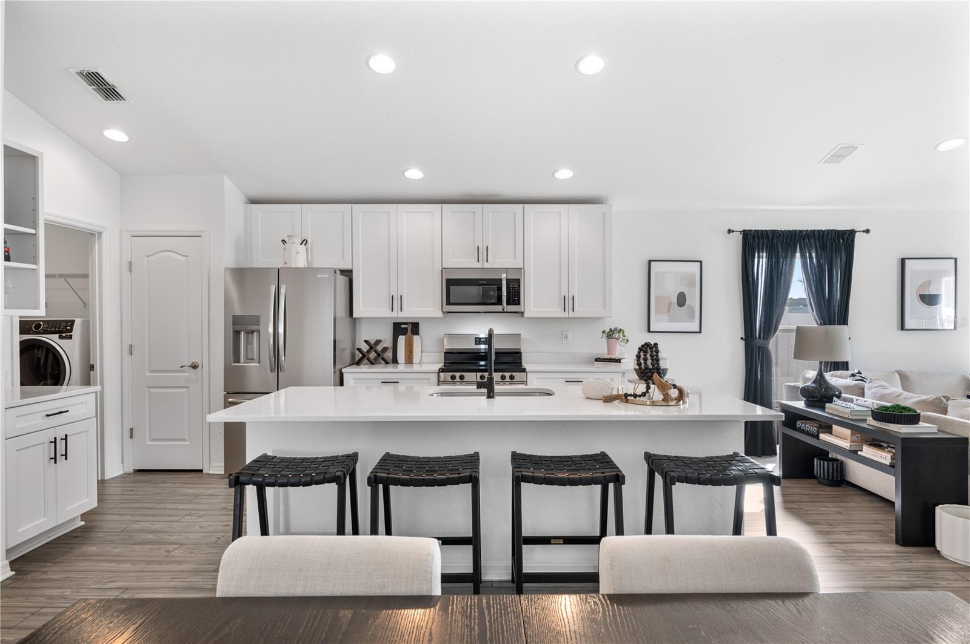
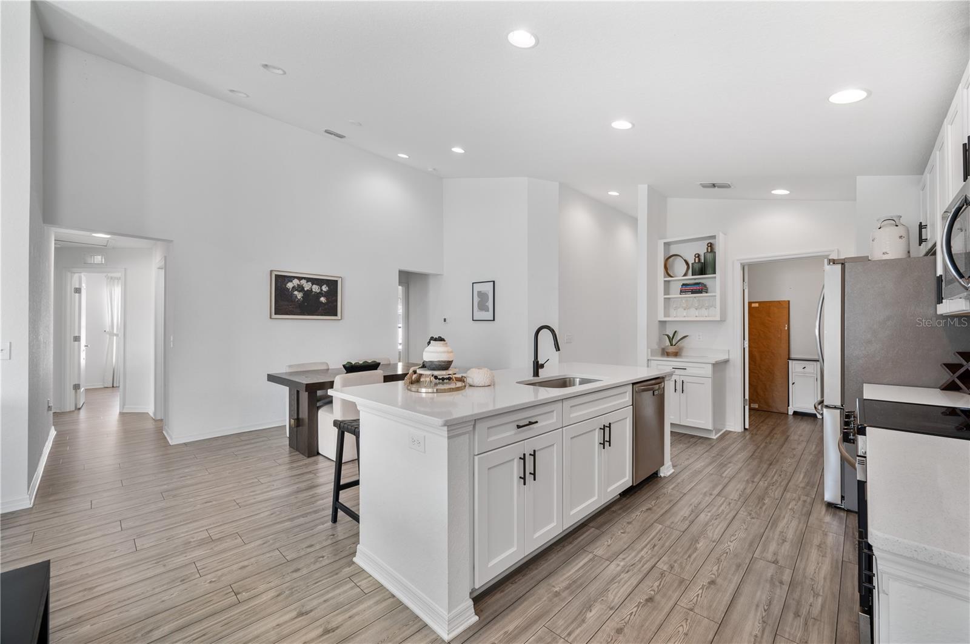
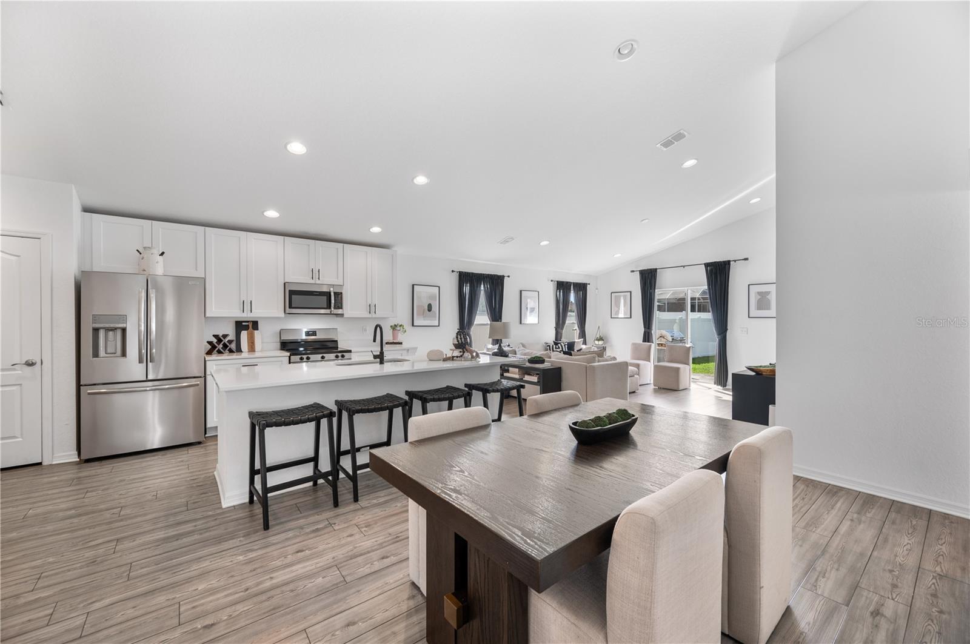
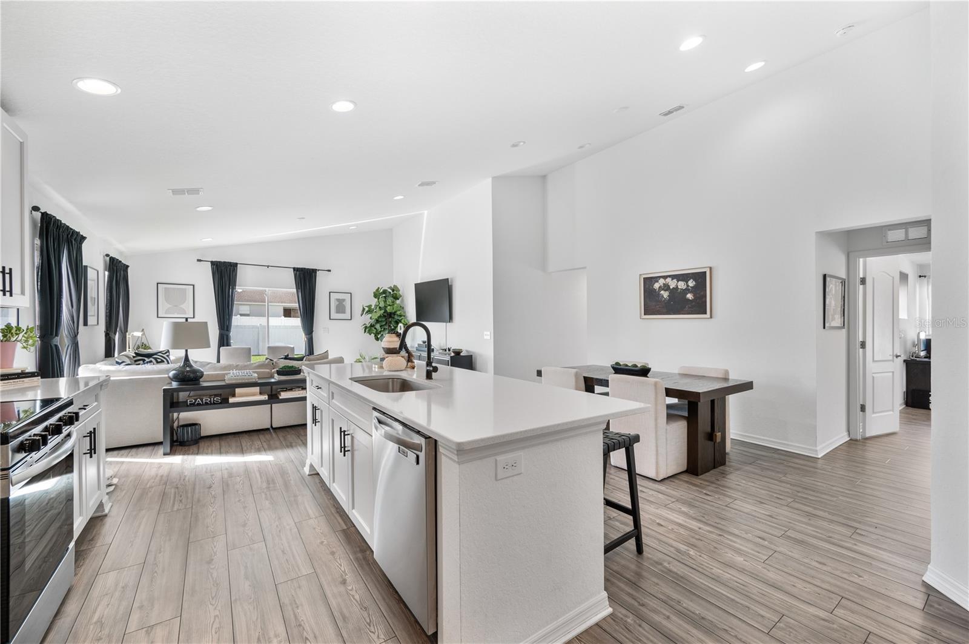
At the heart of the home, the beautiful kitchen impresses with elegant quartz countertops, solid wood cabinetry offering abundant storage, and an oversized center island with breakfast bar seating--perfect for casual dining, gathering with friends, or preparing meals with ease. Luxury vinyl flooring flows throughout the entire home, delivering a warm, contemporary look with the added benefits of durability and easy maintenance. With no carpet anywhere, the home offers a clean, cohesive finish throughout.

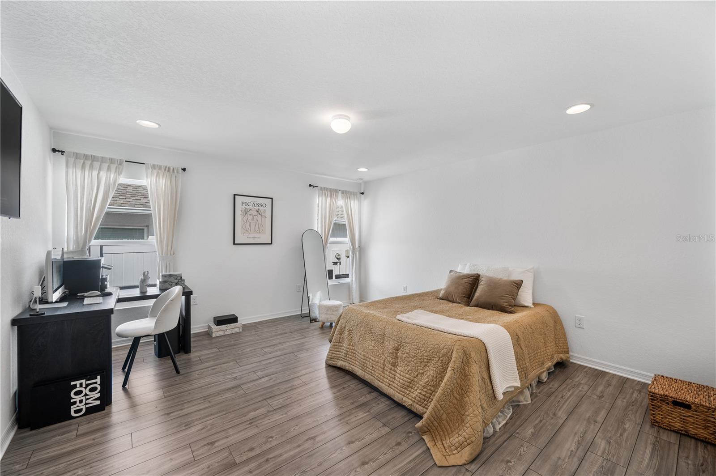
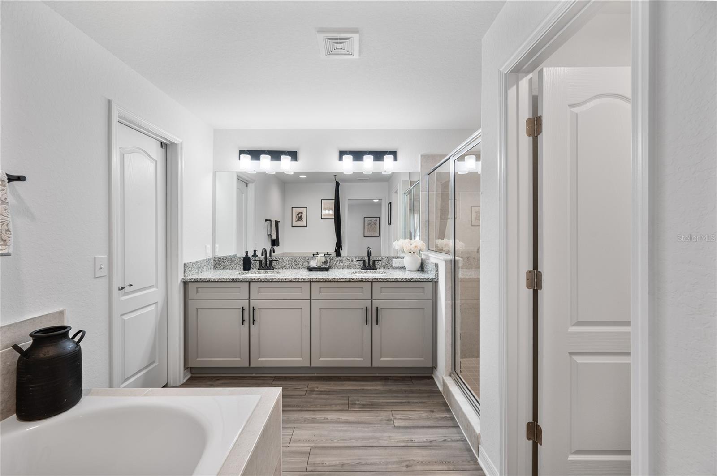
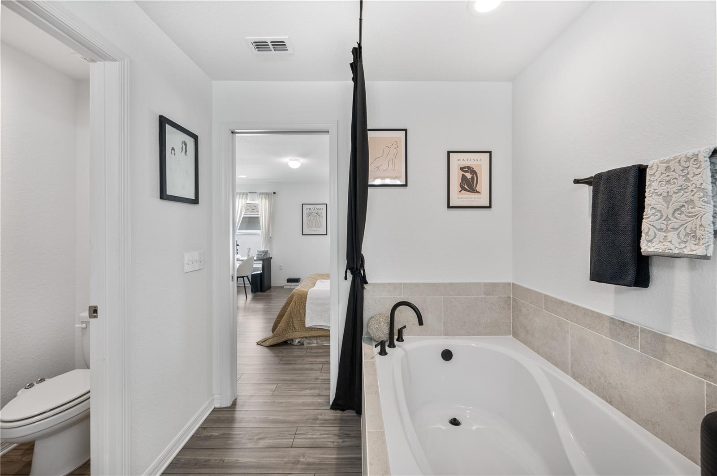
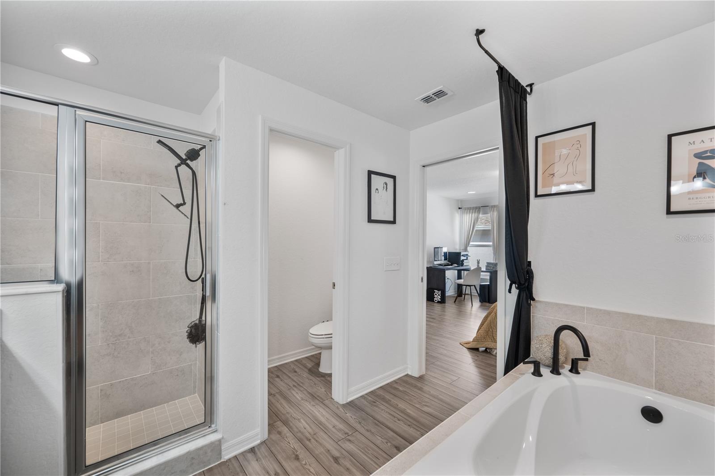
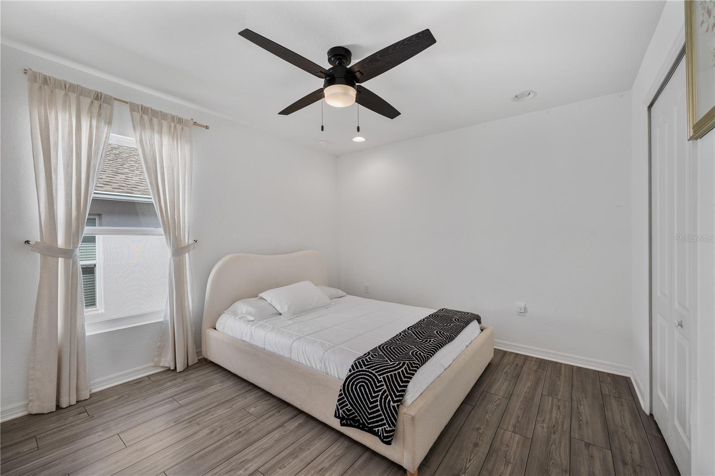
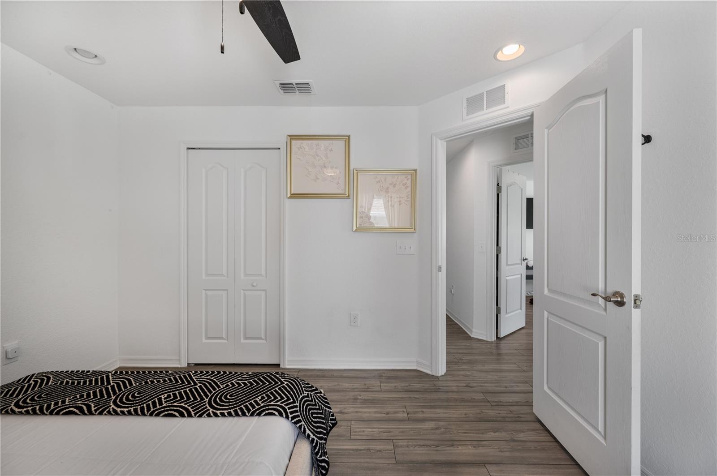
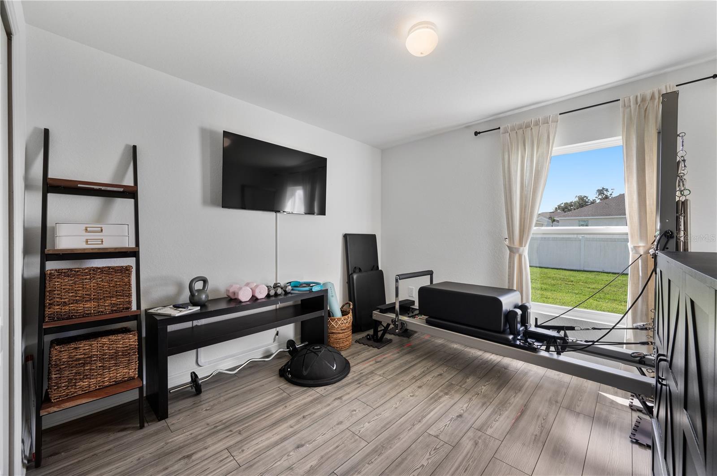
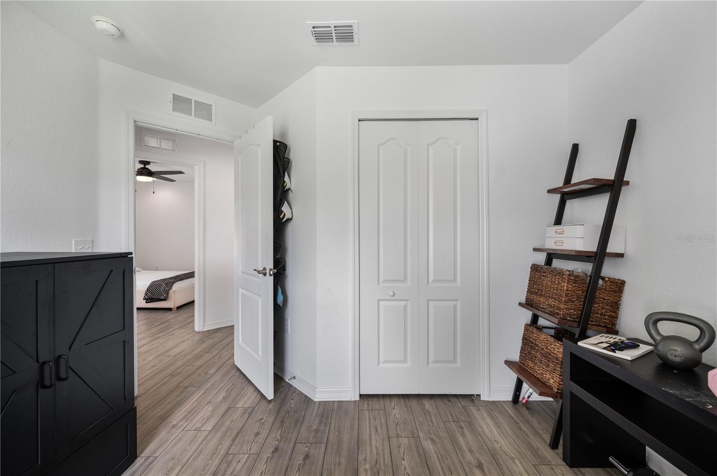
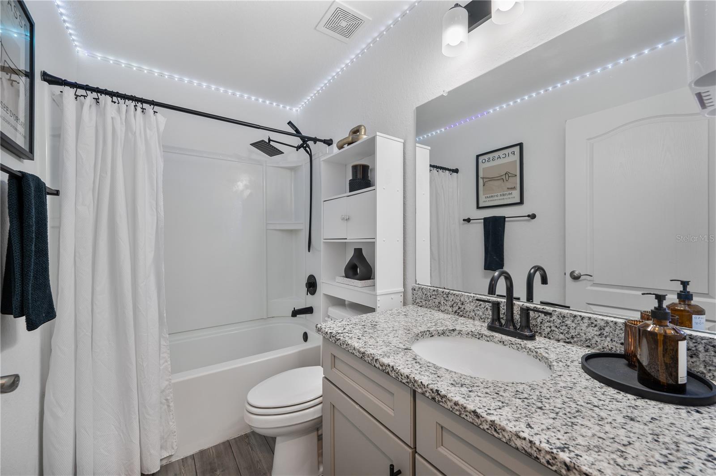
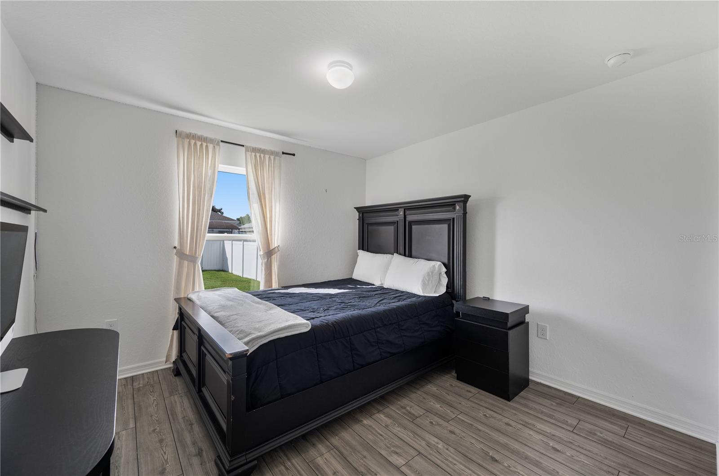
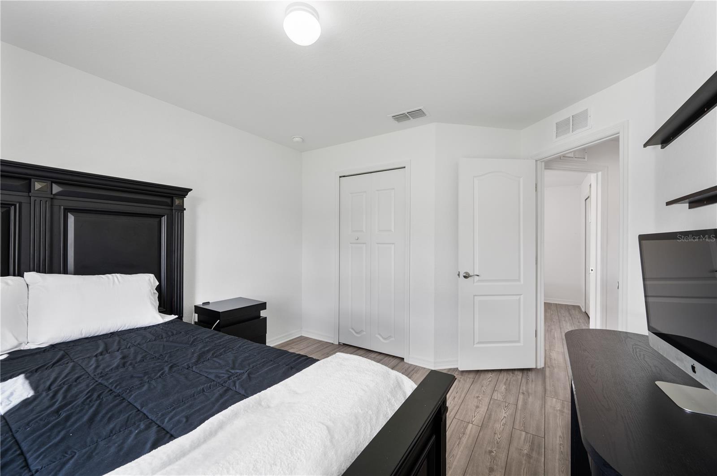
The spacious primary suite provides a relaxing private retreat, complete with a beautifully appointed en-suite bathroom featuring granite countertops, a dual-sink vanity, a private commode, a large soaking tub, and a separate walk-in shower. Three additional well-proportioned bedrooms offer flexibility for family, guests, a home office, or hobbies.

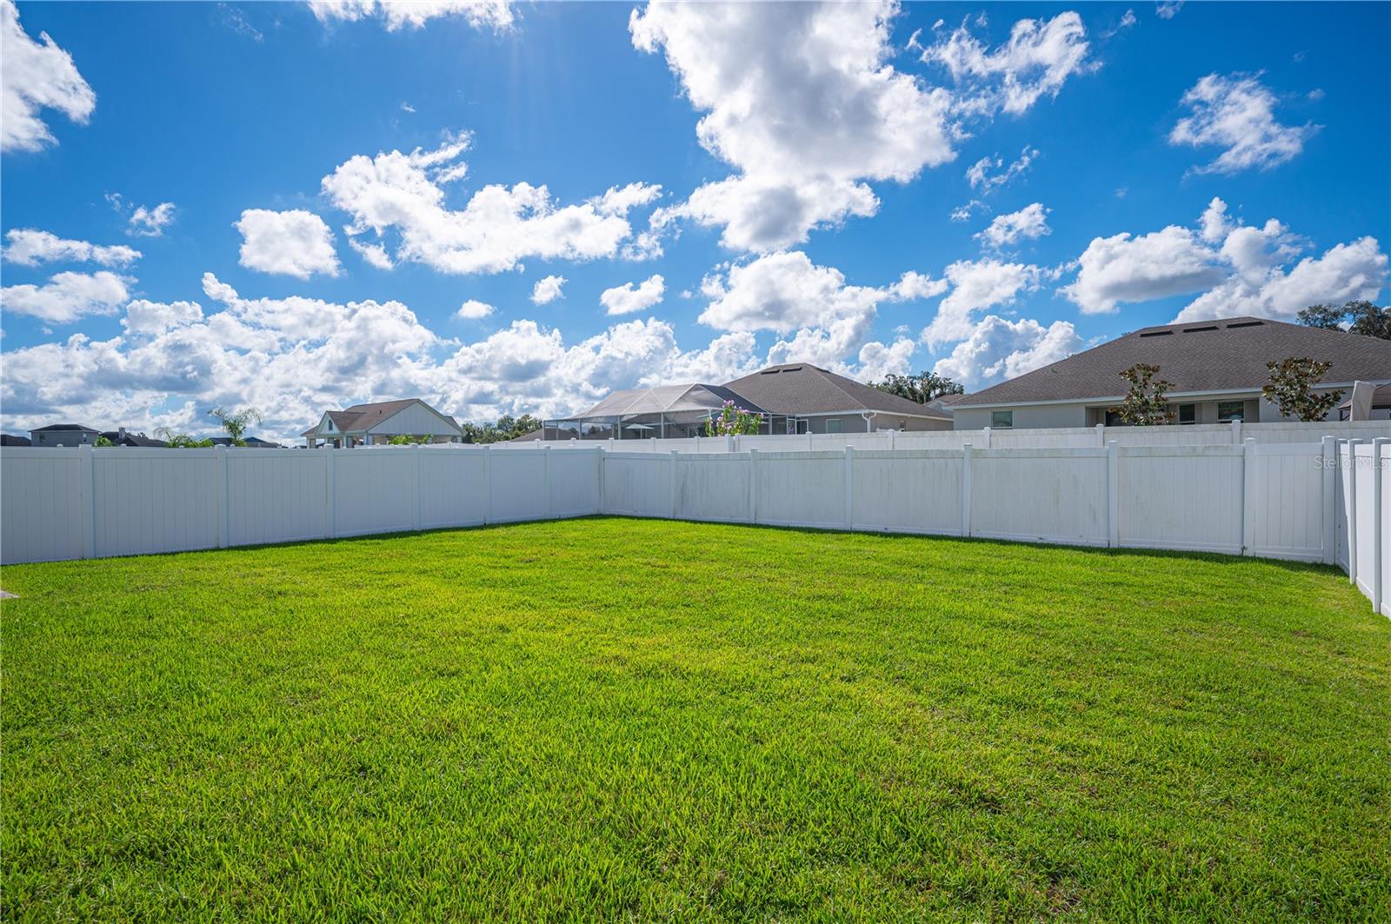
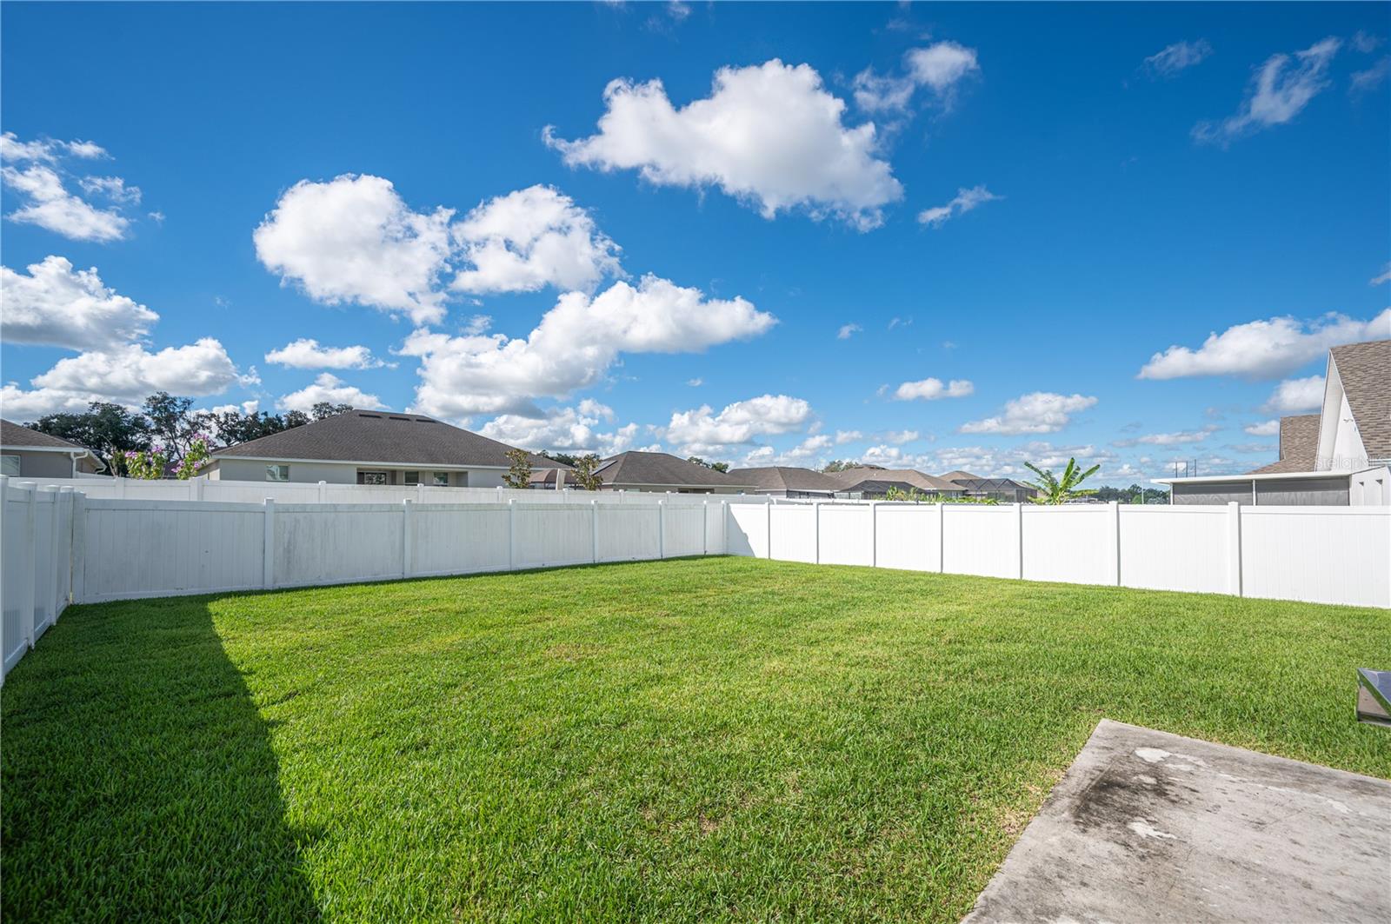
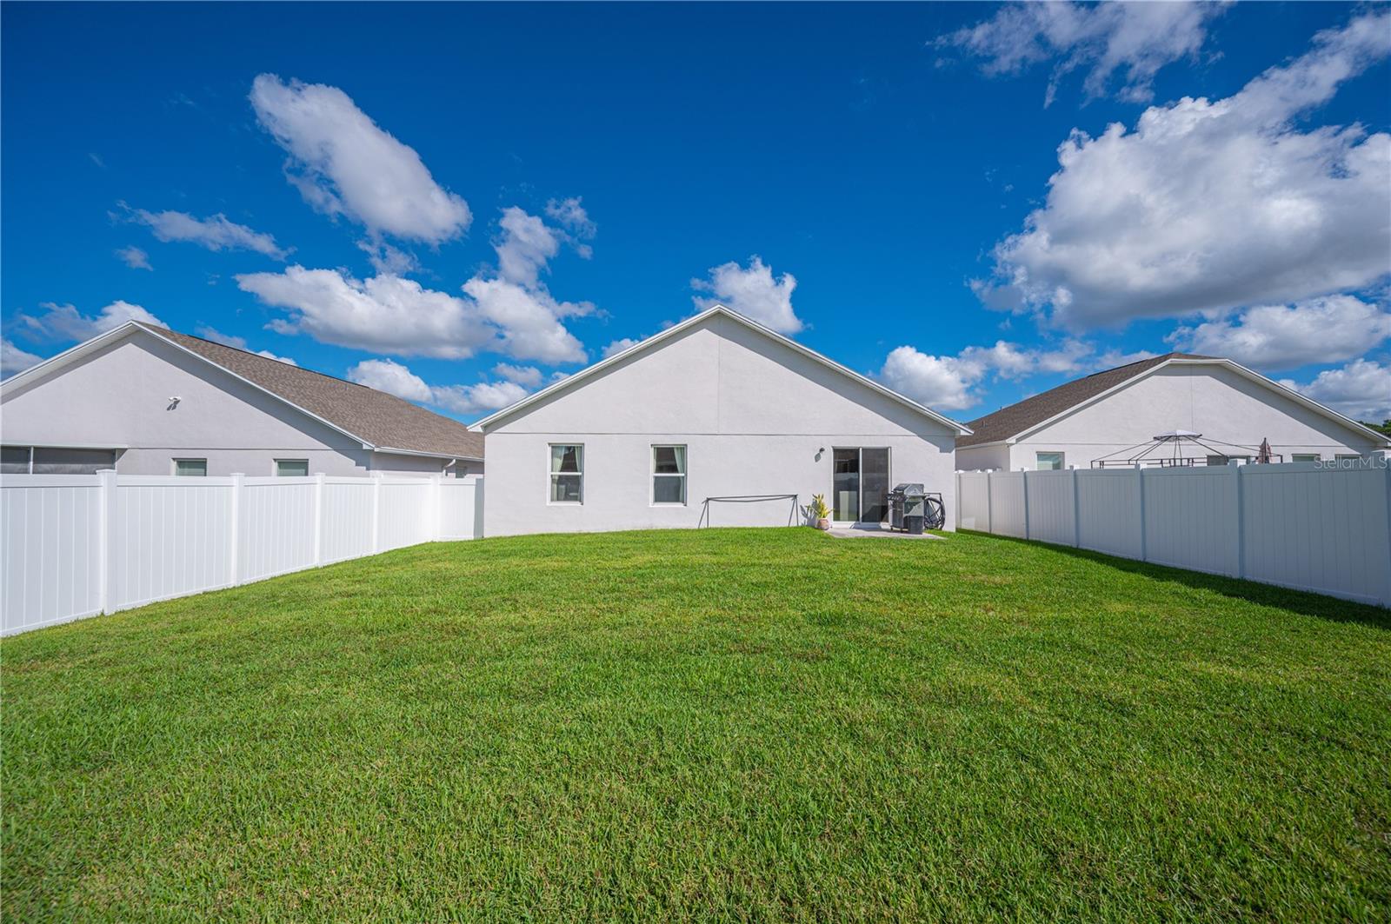
Step outside to the fully fenced backyard, where privacy and outdoor enjoyment go hand in hand. There is plenty of room for pets, play, gardening, or simply unwinding in your own outdoor space.

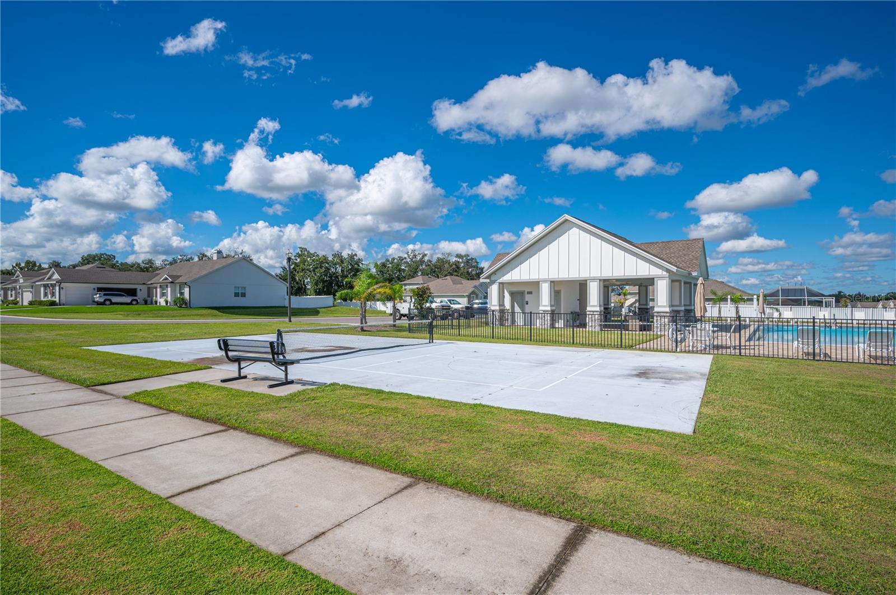
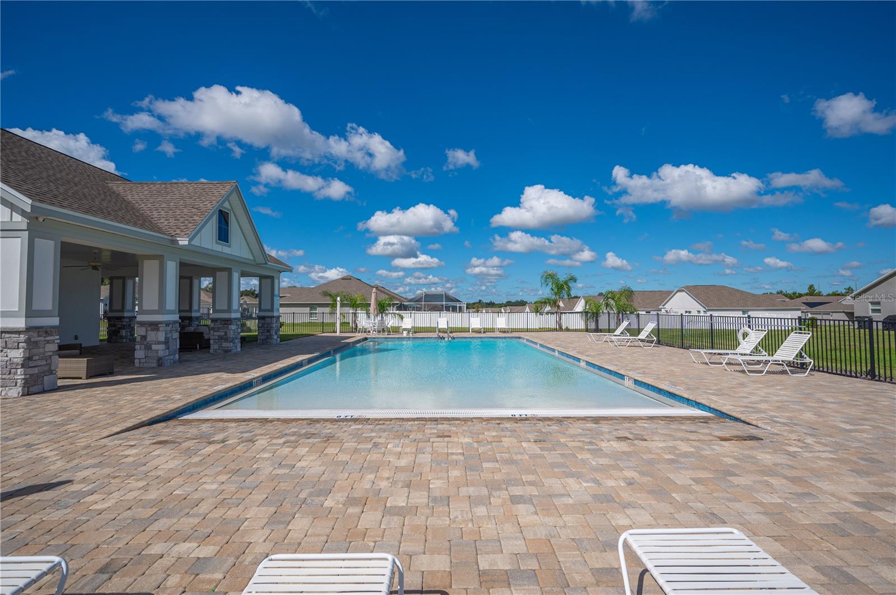
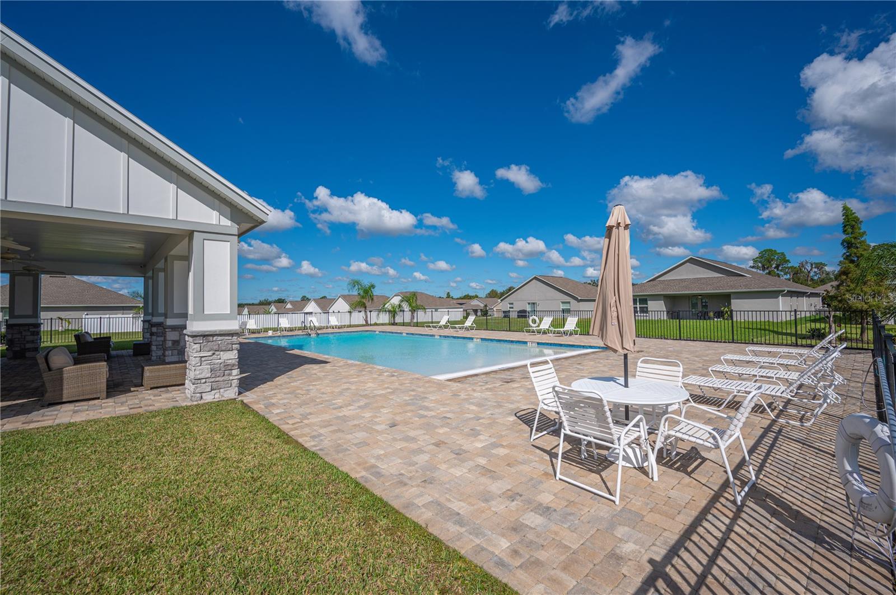
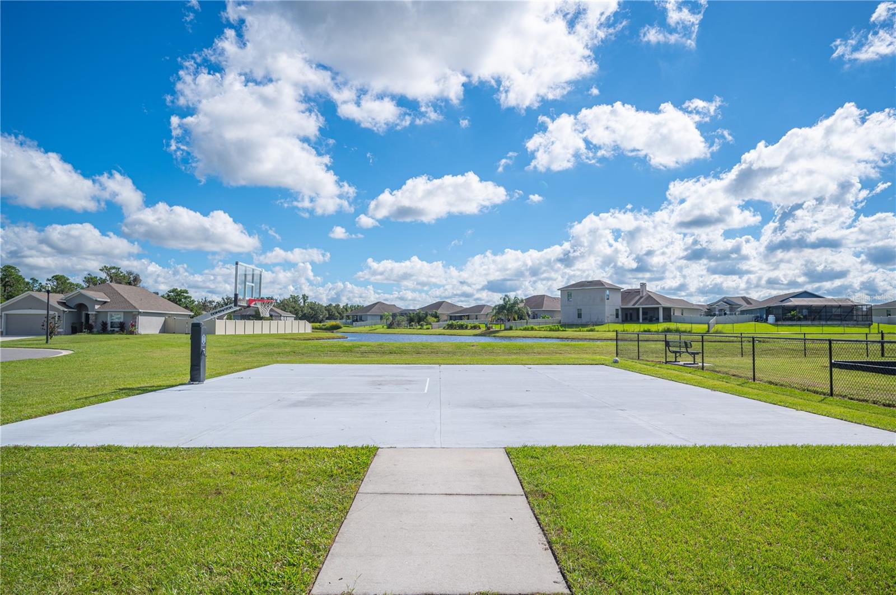
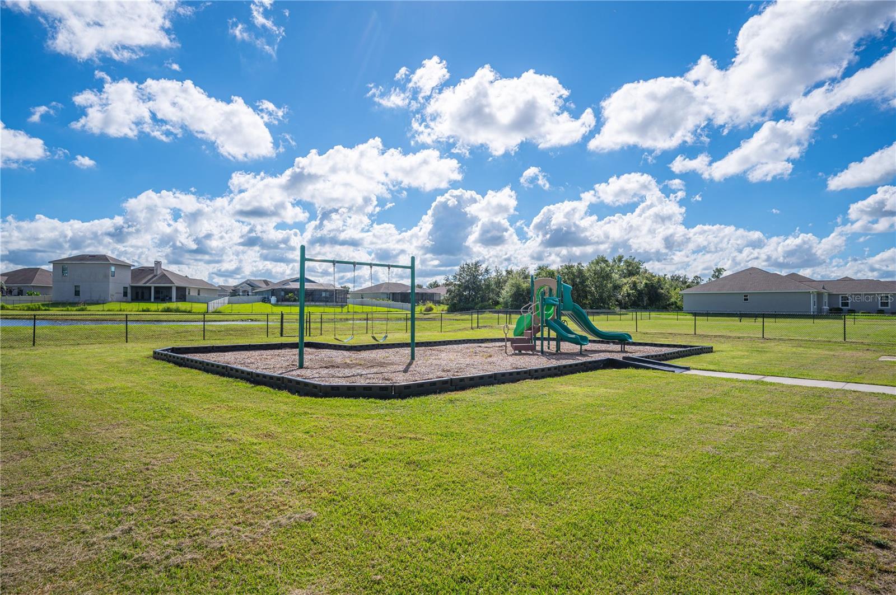
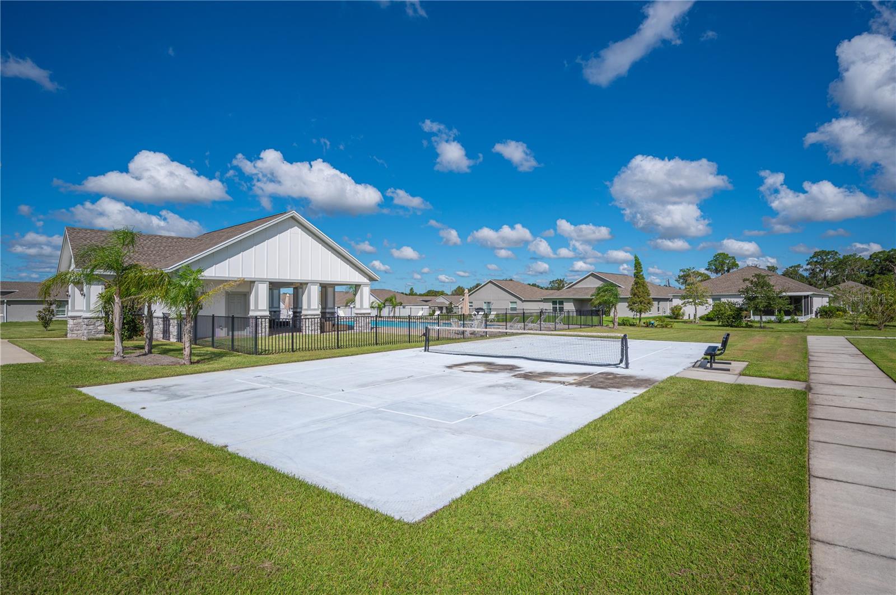
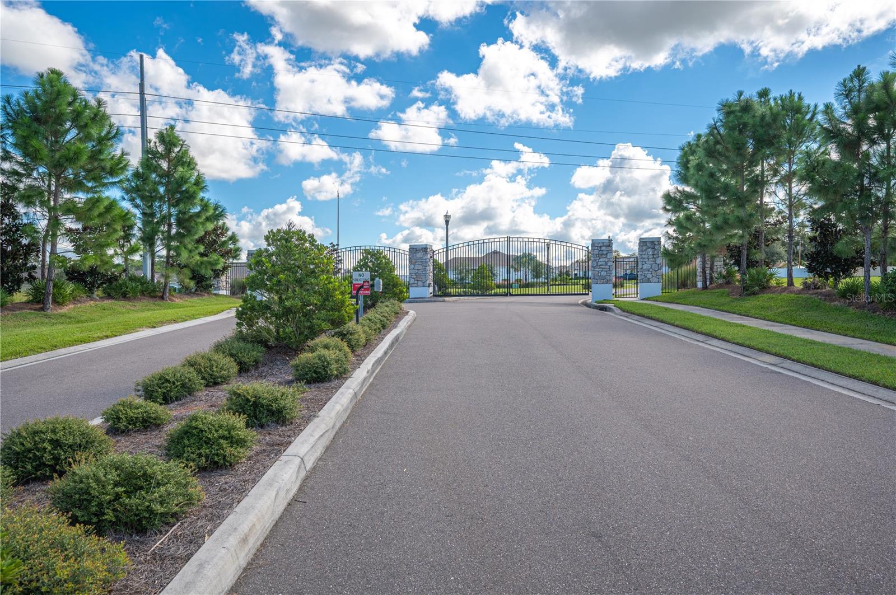
Combining newer construction, tasteful upgrades, impeccable care, and a truly move-in-ready presentation, this home offers exceptional appeal for buyers seeking modern comfort without the wait. Simply move in, unpack, and enjoy! This lovely gated community also features a clubhouse, pool, playground and many extras!

4
beds

2
baths

1,940 Sq.Ft. LIVING AREA

6,499 Sq.Ft. lot

Jody Ciavardone

Jody Ciavardone

Features & Amenities

Interior

  • total bedrooms4
  • Total bathrooms2
  • full bathrooms2
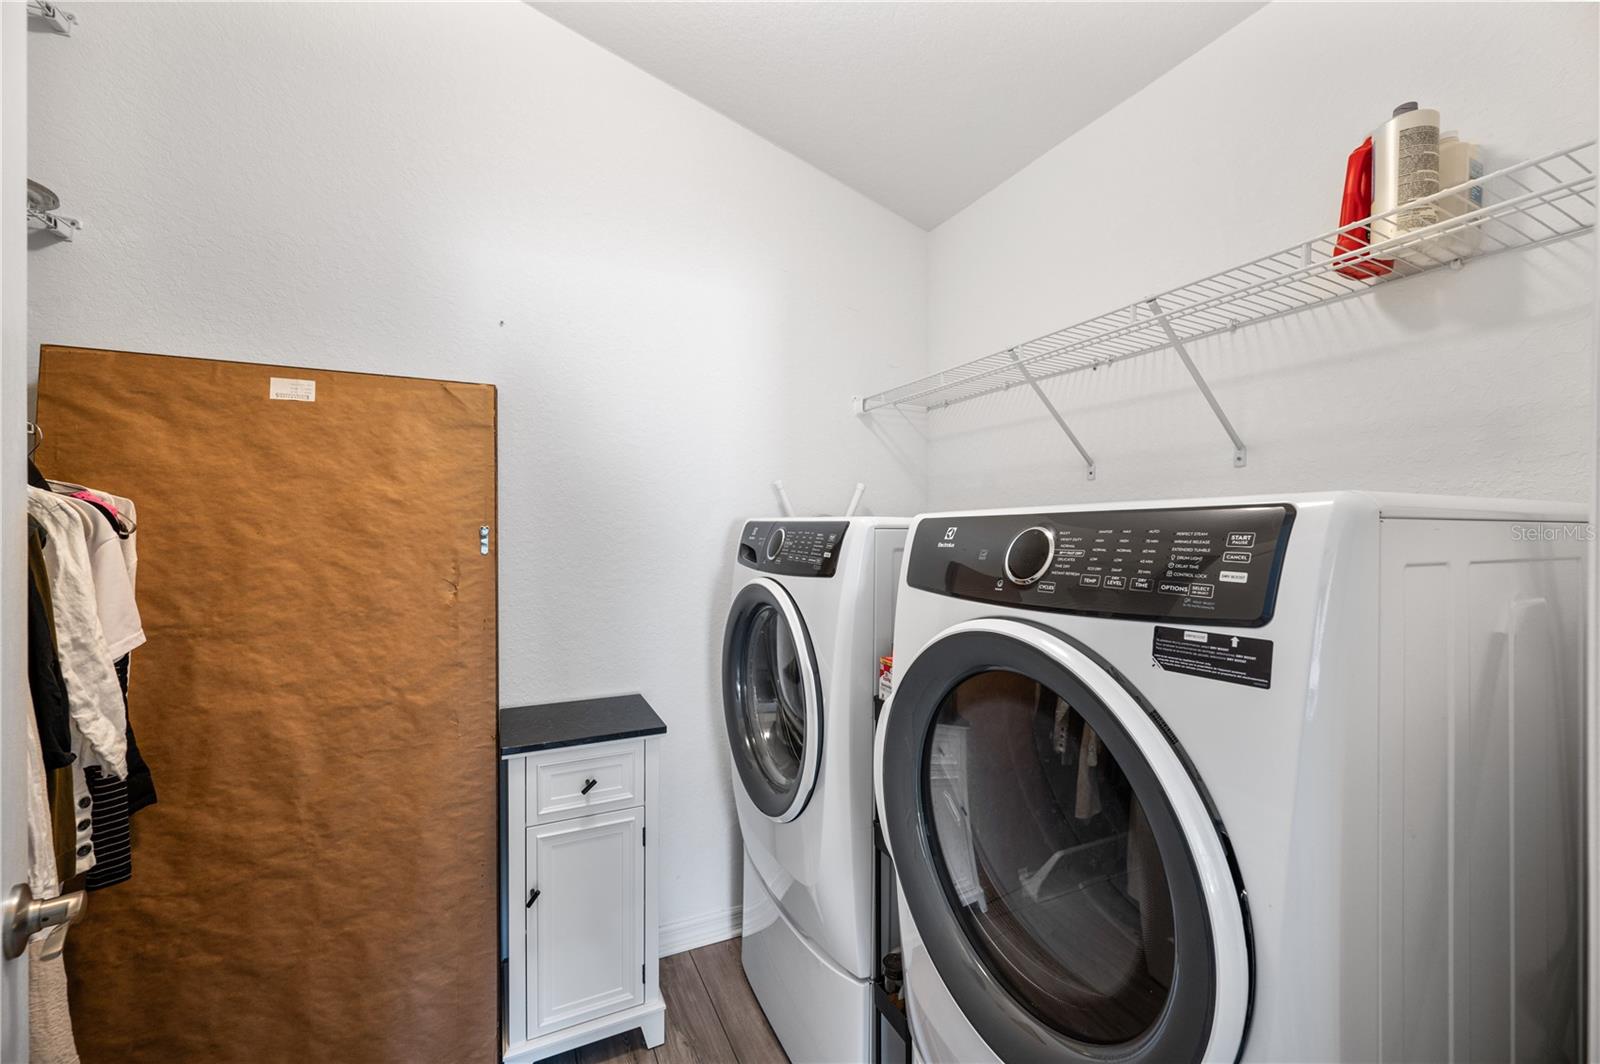
  • Laundry room Electric Dryer Hookup, Laundry Room, Washer Hookup
  • Flooring Luxury Vinyl
  • APPLIANCES Dishwasher, Disposal, Microwave, Range, Refrigerator
  • other interior Features Ceiling Fans(s), Eat-in Kitchen, High Ceilings, Kitchen/Family Room Combo, Open Floorplan, Primary Bedroom Main Floor, Solid Surface Counters, Solid Wood Cabinets, Split Bedroom, Stone Counters, Thermostat, Vaulted Ceiling(s), Walk-In Closet(s)

Area & Lot

  • Status For Sale
  • Living Area1,940 Sq.Ft.
  • Total Area2,381 Sq.Ft.
  • Lot Area6,499 Sq.Ft.
  • MLS® IDL4965624
  • TypeResidential
  • YEAR BUILT2022
  • NeighborhoodPolk County
  • Architecture StylesFlorida
  • Elementary SchoolScott Lake Elem
  • Middle SchoolLakeland Highlands Middl
  • High SchoolGeorge Jenkins High

Exterior

  • STORIES1
  • water SourcePublic
  • utilitiesBB/HS Internet Available, Cable Available, Electricity Connected, Sewer Connected, Underground Utilities, Water Connected
  • roofShingle
  • lot featuresIn County, Landscaped, Near Golf Course, Private, Paved
  • parkingDriveway, Garage Door Opener, Ground Level
  • HEAT TYPEZoned
  • AIR CONDITIONINGZoned
  • sewerPublic Sewer
  • SubstructureSlab
  • HOA AmenitiesGated, Playground, Pool
  • security FeaturesSecurity Fencing/Lighting/Alarms, Secured Garage/Parking, Security Gate, Security System, Security System Owned, Smoke Detector(s)

Financial

  • Sales Price$411,000
  • Real Estate Tax $4,858/yr
  • HOA $168/mo
View Virtual Tour
image

Schedule a Showing

We would love to show you our beautiful property. Please select your preferred date and time below. An agent will be in touch shortly to confirm your appointment.

Schedule a Showing

We would love to show you our beautiful property. Please select your preferred date and time below. An agent will be in touch shortly to confirm your appointment.

Thank you for your interest in 1279 PINTAIL PL, LAKELAND, FL 33813. We are reviewing your request and will be in touch shortly!

Mortgage Calculator

Estimate your monthly mortgage payment, including the principal and interest, property taxes, and HOA. Adjust the values to generate a more accurate rate.

All estimates are provided for informational purposes only. Actual amounts may vary.
$0,000 Your Payment 20 15 65
$0,000 Your Payment

Experience the Difference

Your home is more than an address—it’s a reflection of your lifestyle. Partner with an expert who truly understands what luxury means.

Follow Me on Instagram