Property photo 1
Property photo 2
Property photo 3
Property photo 4
Property photo 5
2 Beds
3 Baths
1,359 sqft

$799,000

219 QUAYSIDE CIR #B9, MAITLAND FL, 32751

Price per sqft$587.93
Built in1985
Property size1,359 sqft
Property typeCondominium
Courtesy of KELLY PRICE & COMPANY LLC, Kelly Price  Listing Contact: 407-645-4321

Overview

Active

Listed Oct 8, 2026

Updated 2h ago

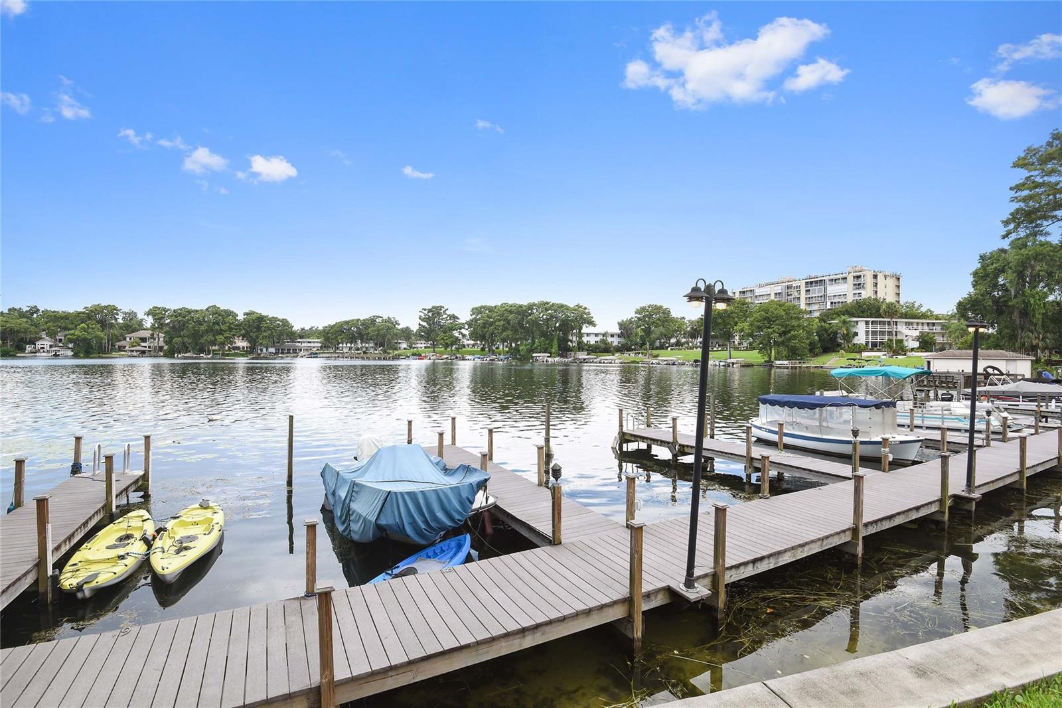
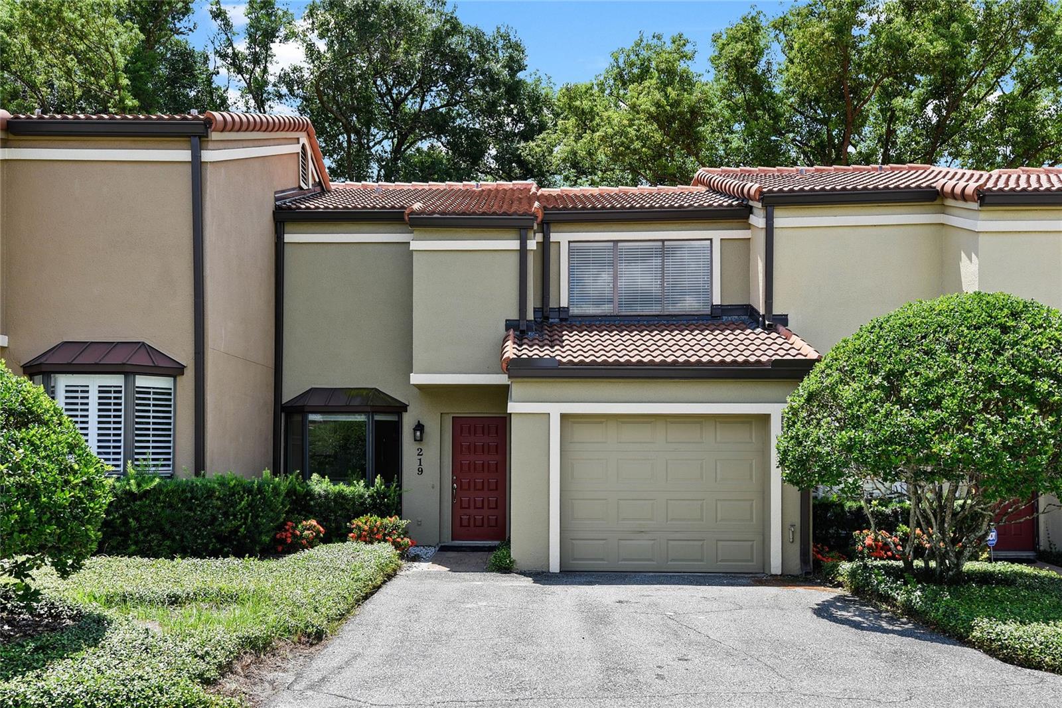
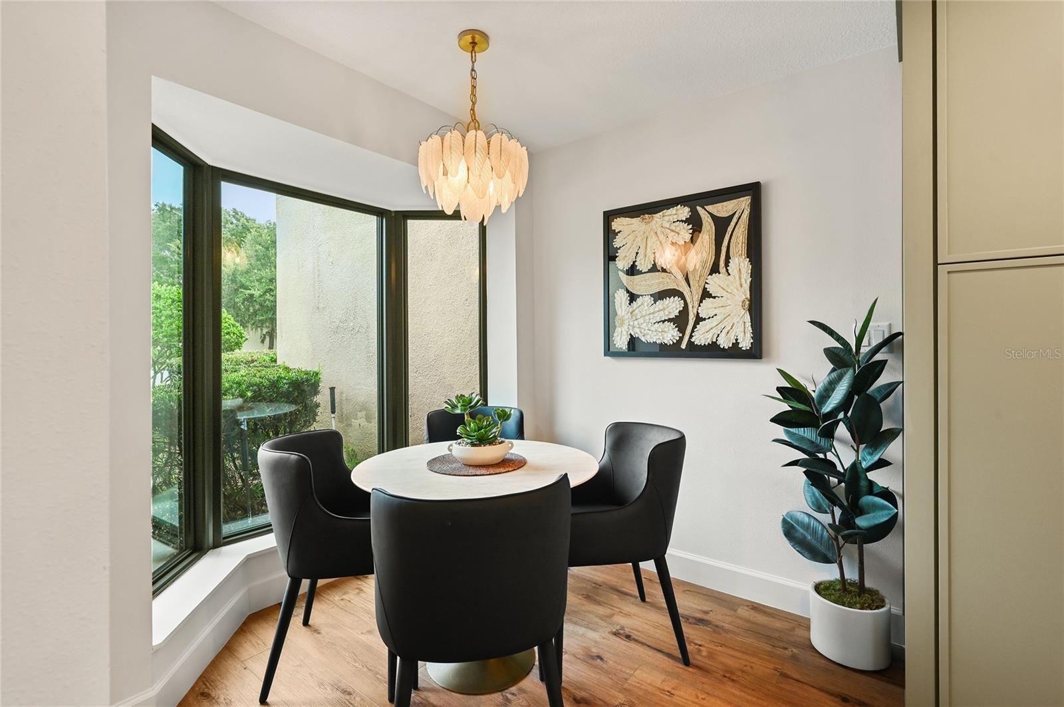
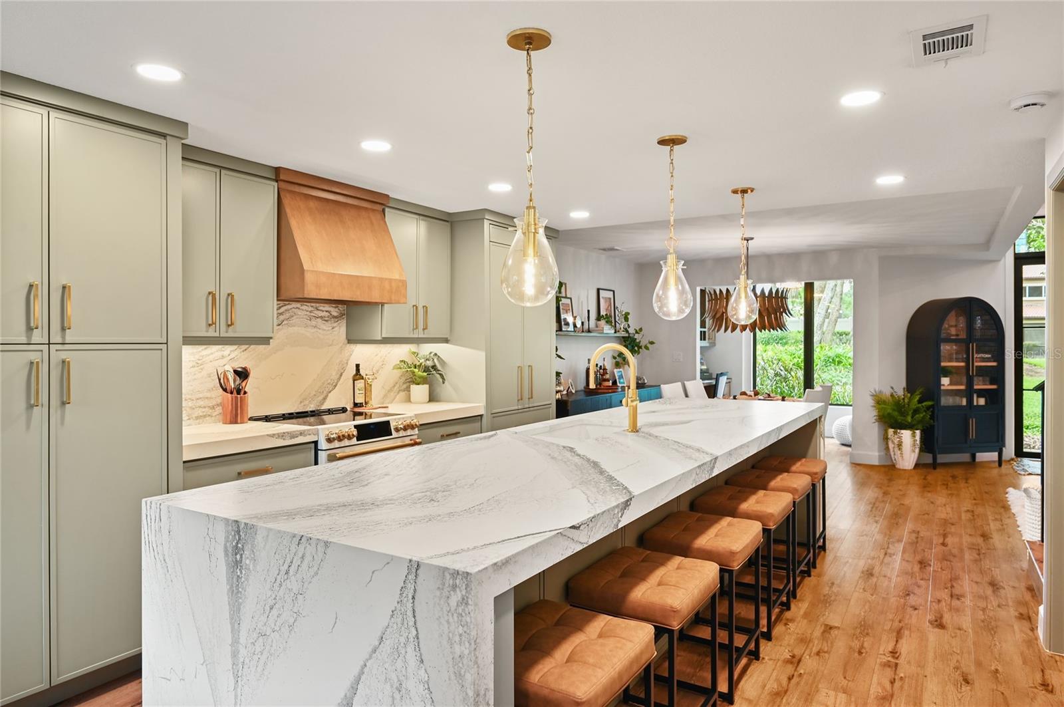
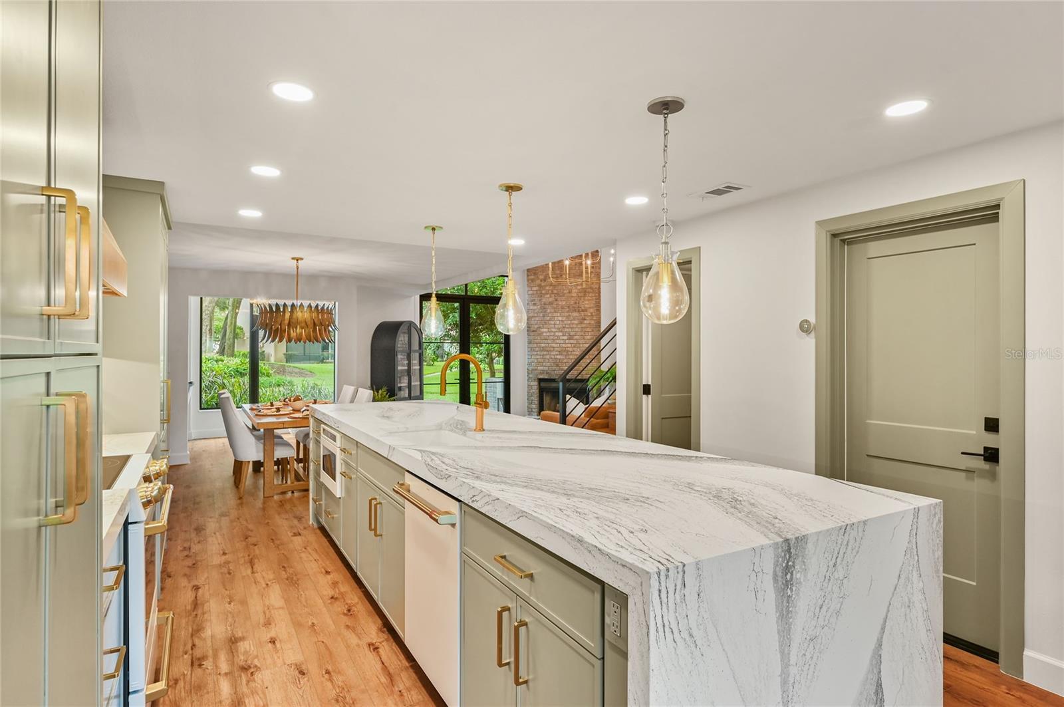
Tucked inside The Moorings, one of Maitland's most charming lakeside enclaves, 219 Quayside Circle sets a new standard for the community, and it comes with its own DEEDED BOAT SLIP on Lake Maitland, your gateway to the Winter Park Chain of Lakes. This two-story townhome-style condo has been completely reworked around an open, light-filled floor plan. The kitchen takes center stage with a 13-foot island wrapped in waterfall quartz. The same quartz runs across the counters and climbs the walls as a dramatic full-height backsplash, paired with GE Monogram and Café appliances and solid wood soft-close cabinetry. In the living room, soaring ceilings frame a wood-burning fireplace, and a sunroom/den just off the dining area makes an easy spot for morning coffee, a home office or a reading nook. Upstairs, two en-suite bedrooms each offer their own private retreat. The primary features a vertical wood-slat accent wall with sconce lighting, a generous walk-in closet, and a spa-inspired bath with an oversized walk-in shower that encloses a soaking tub. Throughout the home you'll find exquisite tile work, new PGT insulated windows and Andersen French doors that pour in natural light, recessed lighting, iron stair railings, and all-new baseboards and trim. A 2023 HVAC system and water heater add peace of mind, and the attached one-car garage includes a laundry room. Residents enjoy a community pool, recreation hall and dock, with Lake Lily Park and its year-round events right nearby. Park Avenue's boutiques and restaurants are about five minutes away. Move-in ready with true lock-and-leave convenience, this is lake living without the upkeep.

$5,316/mo

Est. mortgage payment based on a $799,000 home price.

All estimates are provided by Luxury Presence for informational purposes only. Actual amounts may vary.

Additional information

MLS® ID
O6448045

Interior Features

Bedrooms
2
Bathrooms
3
Fireplace
Yes
Cooling
Yes
Heating
Yes
Basement
No

Exterior Features

Lot Size
0.56 Acres

Other Property Details

Taxes
$7,140
Tax Frequency
Annually
Association Fee Frequency
Monthly
Secondary Association Fee
$356
Secondary Association Fee Frequency
Monthly
Garage
Yes
Pets Allowed
Yes
55+/Senior Community
No

Listings courtesy of Stellar MLS as distributed by MLS GRID

All information deemed reliable but not guaranteed and should be independently verified. All properties are subject to prior sale, change or withdrawal. Neither listing broker(s) nor Jeri Thom shall be responsible for any typographical errors, misinformation, misprints and shall be held totally harmless. Properties displayed may be listed or sold by various participants in the MLS. 

Based on information submitted to the MLS GRID as of 5:38 PM UTC on 10/10/2026. All data is obtained from various sources and may not have been verified by broker or MLS GRID. Supplied Open House Information is subject to change without notice. All information should be independently reviewed and verified for accuracy. Properties may or may not be listed by the office/agent presenting the information.

©2026 Stellar MLS . All rights reserved.

DMCA Notice

Powered by Luxury Presence