Property photo 1
Property photo 2
Property photo 3
Property photo 4
Property photo 5
5 Beds
3 Baths
1,827 sqft

$469,900

1478 HIGHRIDGE AVE, DAYTONA BEACH FL, 32124

Price per sqft$257.20
Built in1987
Property size1,827 sqft
Property typeResidential
Courtesy of COMPASS FLORIDA LLC, Ahmad Hassan, PA  Listing Contact: 407-203-9441

Overview

Active

Listed Sep 10, 2026

Updated 2 days ago

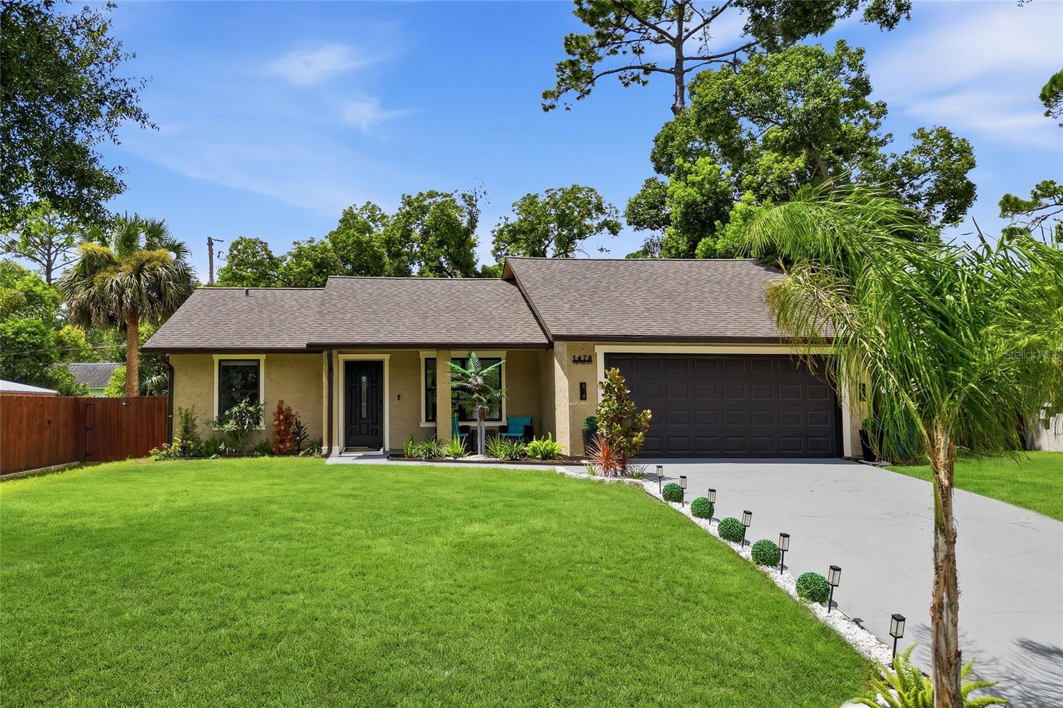
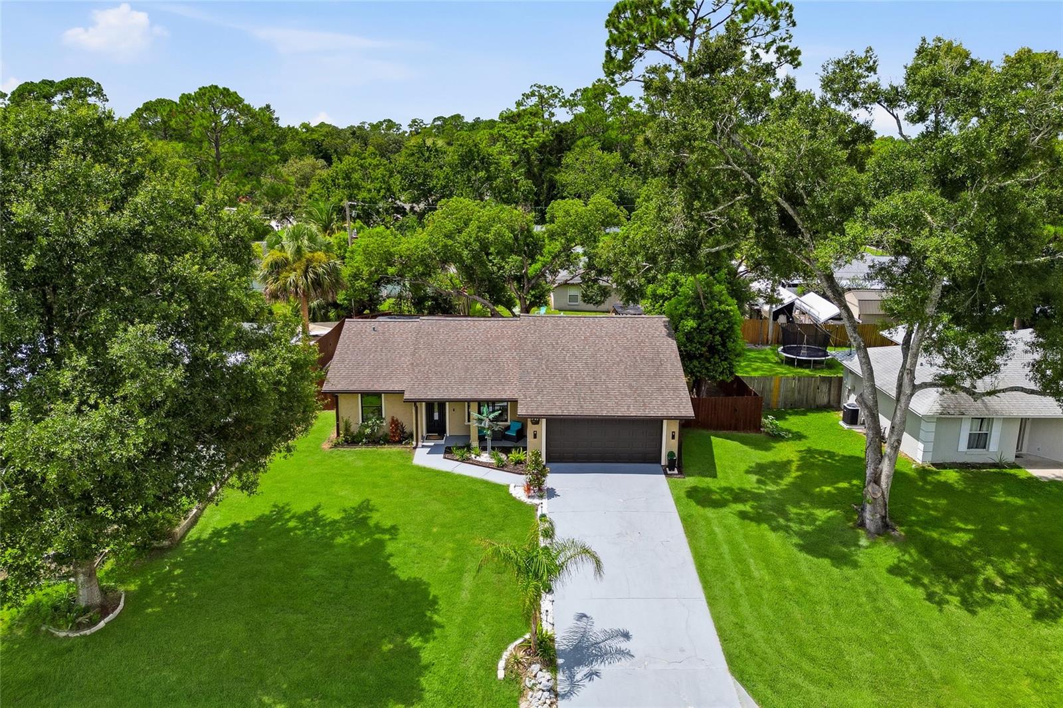
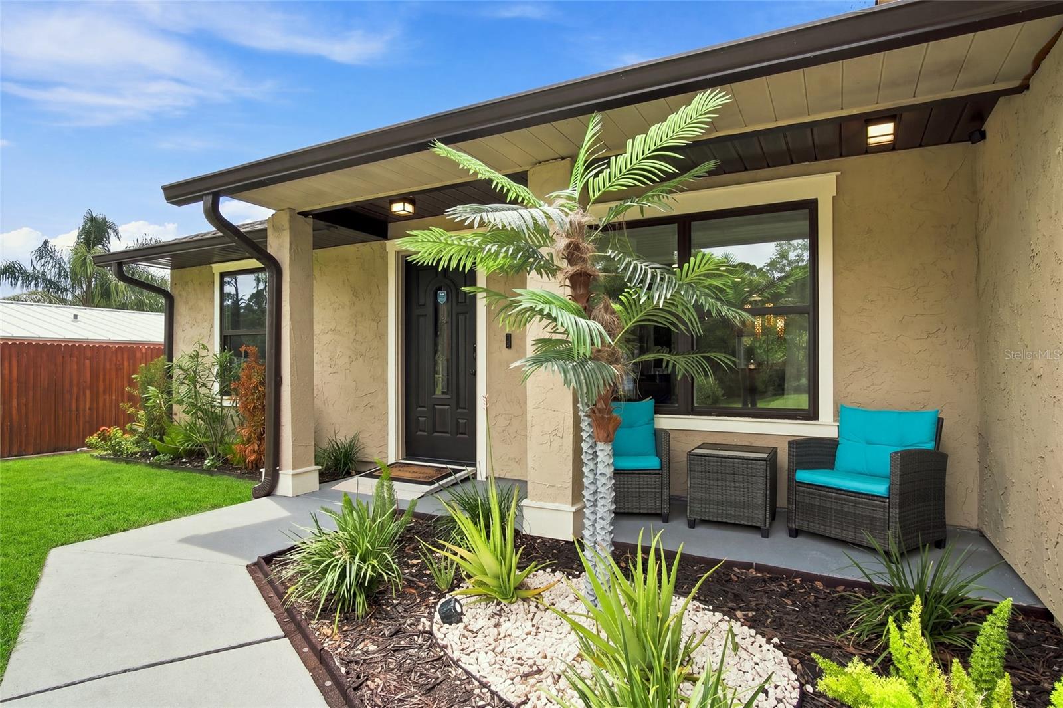
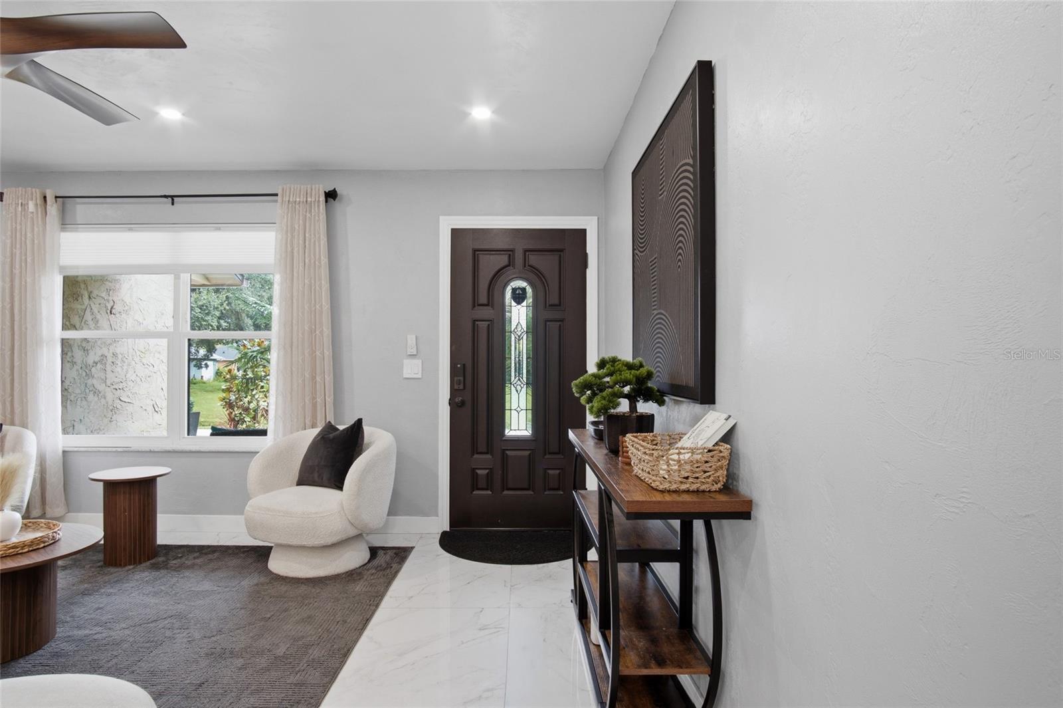
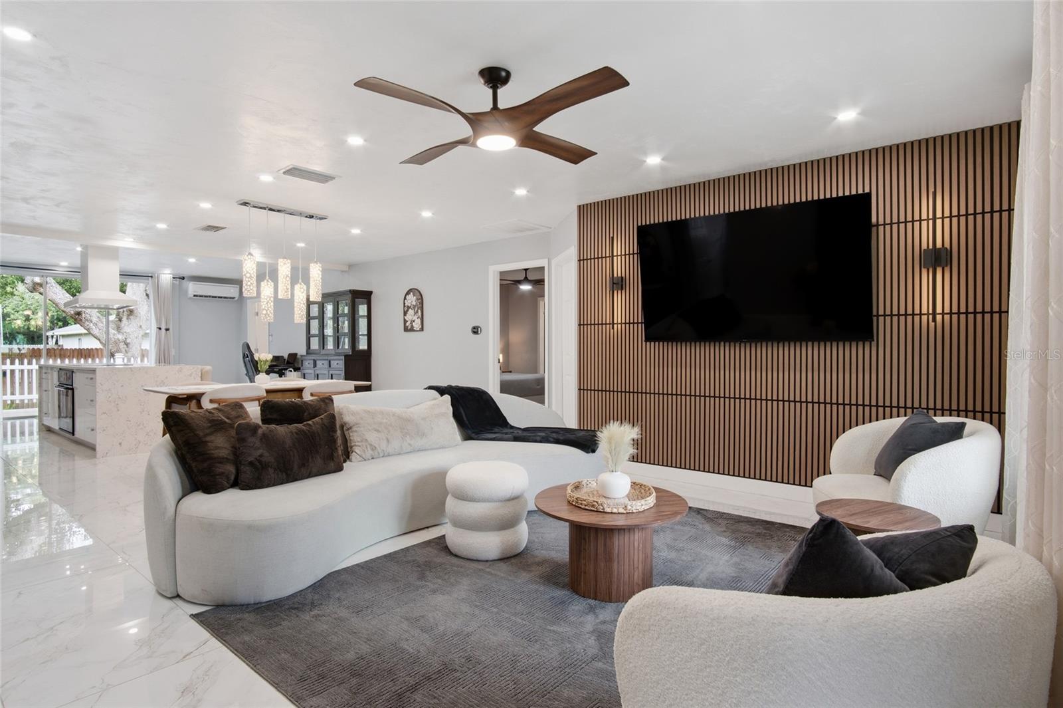
Five bedrooms. Two private suites. Modern design. A backyard built for nights you don’t want to end. No HOA—and Daytona at your fingertips. This isn’t the home that asks you to compromise. It’s the one that makes you wonder why you ever thought you had to. Step inside to an expansive, light-filled living environment where the kitchen, dining and family room flow together with ease. Large-format polished tile runs beneath clean sightlines and recessed lighting, while a dramatic floor-to-ceiling wood-slat entertainment wall adds warmth, texture and an architectural focal point that makes the space instantly memorable. And then there’s the kitchen. An oversized waterfall-edge quartz island commands the center of the home, with generous seating and room for everything from morning coffee to a full house on Saturday night. Sleek cabinetry pairs with stainless steel appliances, built-ins, cooktop, statement vent hood, open display shelving and a textured full-height backsplash. Warm wood detailing carries through the design, balancing the modern finishes with character. The 5-bedroom, 3-bath floor plan gives you something increasingly hard to find: real flexibility. Beyond the primary suite, a second bedroom enjoys its own private full en-suite bath—essentially a second primary for parents, extended guests or multigenerational living. Three additional bedrooms leave room for family, work, guests or whatever life asks for next. But the backyard changes everything. Slide open the doors and step onto a raised deck overlooking a deep, fully fenced lawn beneath mature trees. Morning coffee happens here. So do barefoot afternoons, weekend cookouts and evenings that stretch well past sunset. Gather around the dedicated firepit beneath the tree canopy, where Adirondack chairs, stone and string lights create a tucked-away retreat after dark. Across the lawn, a substantial wood pergola becomes an outdoor living room of its own, with a raised deck and space to lounge, grill and entertain. It isn’t simply a backyard—it’s a collection of places to live. Even the two-car garage does more, with the flexibility for parking, storage, a workshop or a serious home-gym setup. And when you leave home, Daytona opens around you. Easy access to I-95 and I-4 keeps Central Florida connected, while LPGA International, Tanger Outlets, ONE DAYTONA, Daytona International Speedway and Daytona Beach International Airport are all part of the surrounding Daytona corridor. Head east and trade the backyard for Daytona’s famous Atlantic shoreline, Boardwalk and pier. Five bedrooms. Three full baths. Two private suites. A showpiece kitchen. Expansive open living. Two-car garage. Home-gym potential. A deep fenced yard. Firepit nights beneath mature trees. Your own covered outdoor retreat. No HOA. The Speedway, shopping, dining, golf and airport nearby—and the Atlantic Ocean waiting beyond it all. ** Furniture to convey with the sale at an acceptable purchase price, as confirmed and approved by Seller.** Schedule your showing today!

$3,126/mo

Est. mortgage payment based on a $469,900 home price.

All estimates are provided by Luxury Presence for informational purposes only. Actual amounts may vary.

Additional information

MLS® ID
O6440436

Interior Features

Bedrooms
5
Bathrooms
3
Cooling
Yes
Heating
Yes
Basement
No

Exterior Features

Lot Size
0.18 Acres

Other Property Details

Taxes
$3,883
Tax Frequency
Annually
Association Fee Frequency
Monthly
Garage
Yes
55+/Senior Community
No

Listings courtesy of Stellar MLS as distributed by MLS GRID

All information deemed reliable but not guaranteed and should be independently verified. All properties are subject to prior sale, change or withdrawal. Neither listing broker(s) nor Jeri Thom shall be responsible for any typographical errors, misinformation, misprints and shall be held totally harmless. Properties displayed may be listed or sold by various participants in the MLS. 

Based on information submitted to the MLS GRID as of 9:22 PM UTC on 10/10/2026. All data is obtained from various sources and may not have been verified by broker or MLS GRID. Supplied Open House Information is subject to change without notice. All information should be independently reviewed and verified for accuracy. Properties may or may not be listed by the office/agent presenting the information.

©2026 Stellar MLS . All rights reserved.

DMCA Notice

Powered by Luxury Presence