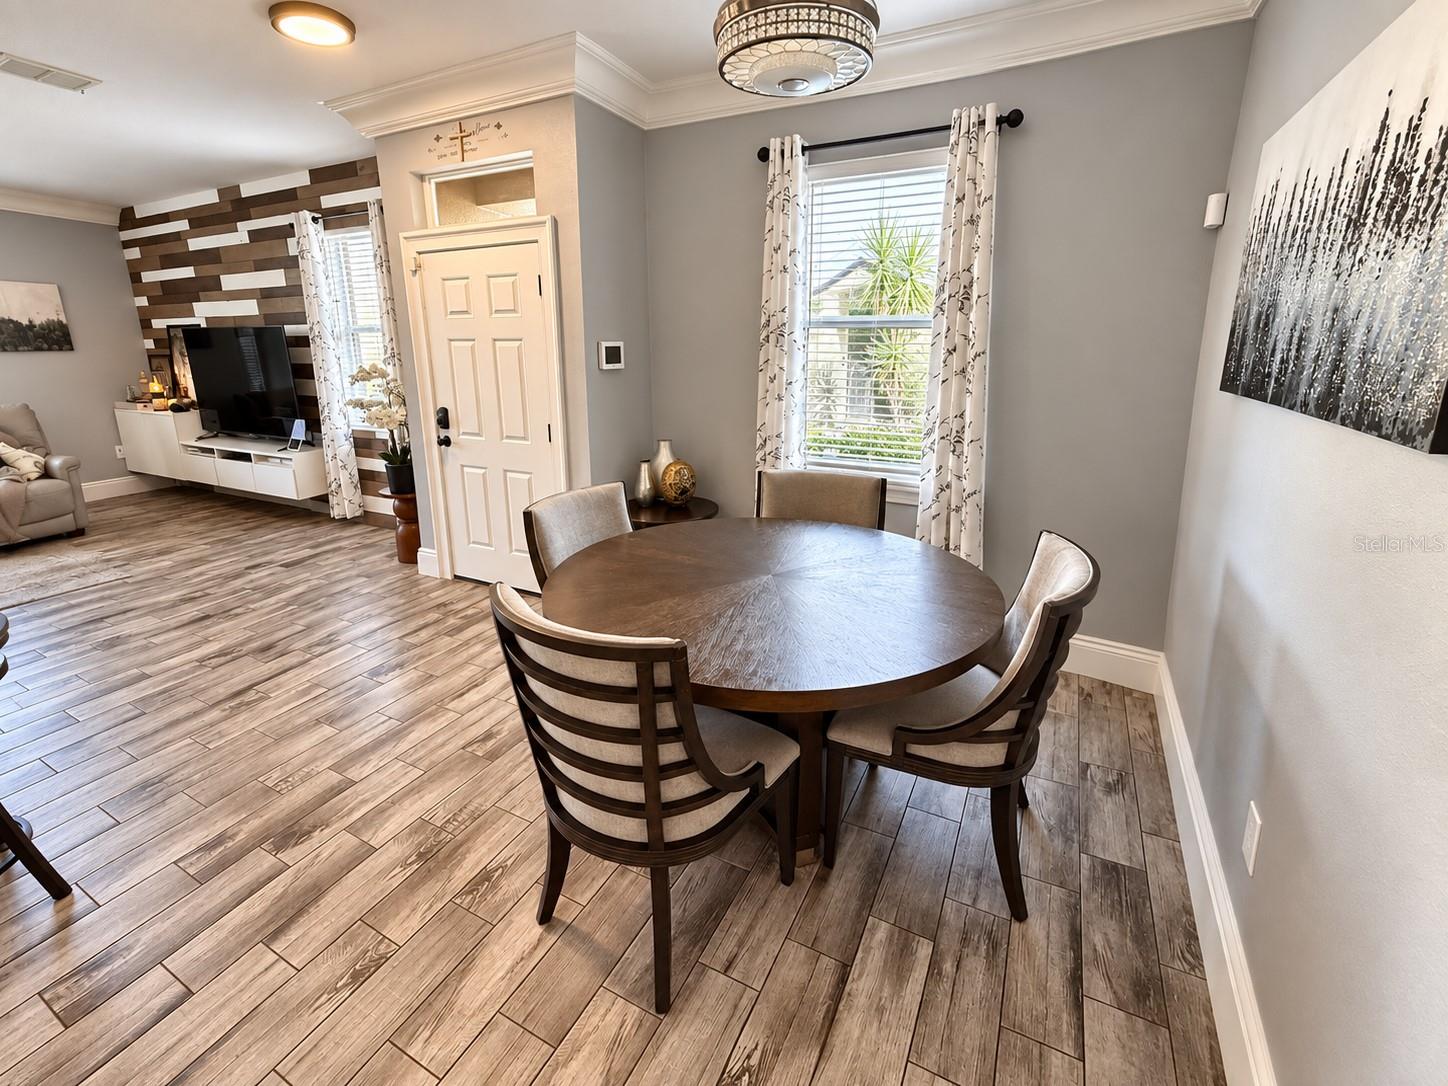
Property photo 1
Property photo 2
Property photo 3
Property photo 4
Property photo 5
3 Beds
3 Baths
1,768 sqft

$279,900

3998 PEMBERLY PINES CIR, ST CLOUD FL, 34769

Price per sqft$158.31
Built in2005
Property size1,768 sqft
Property typeTownhomes
Courtesy of HOMESMART, Juan Martinez Cortes  Listing Contact: 407-476-0461

Overview

Active

Listed Oct 8, 2026

Updated 12h ago

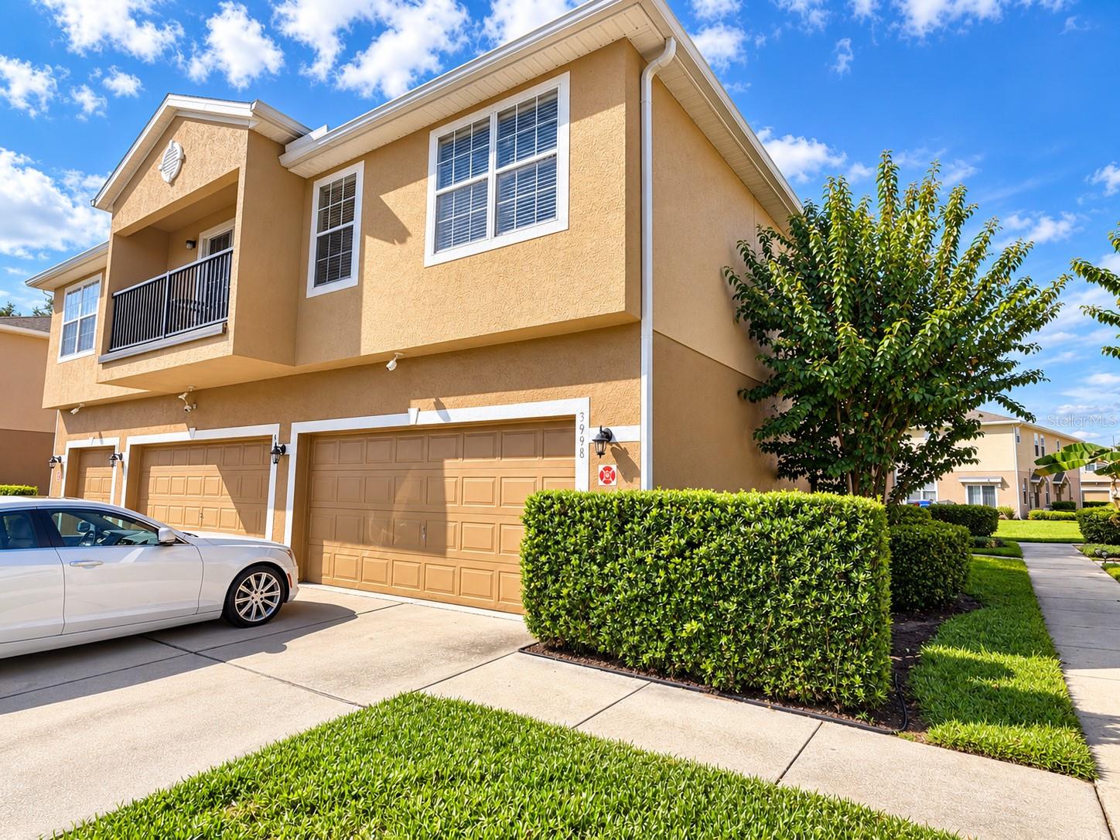
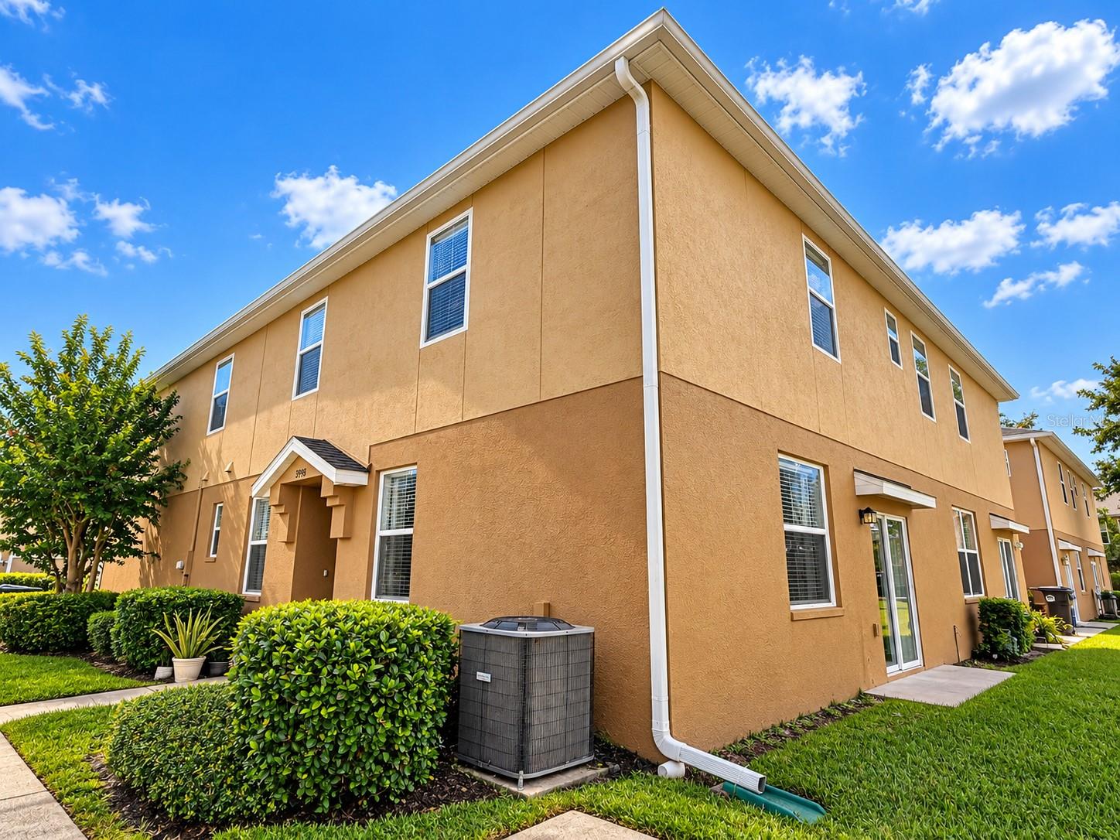
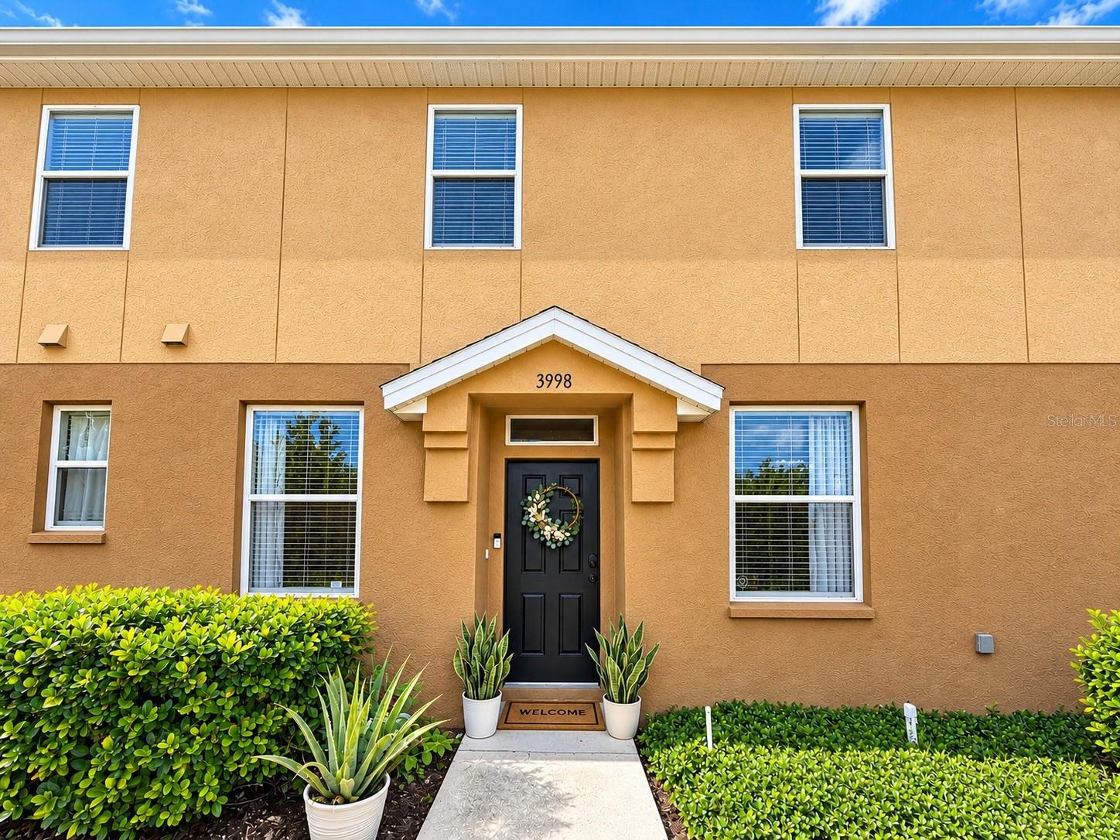
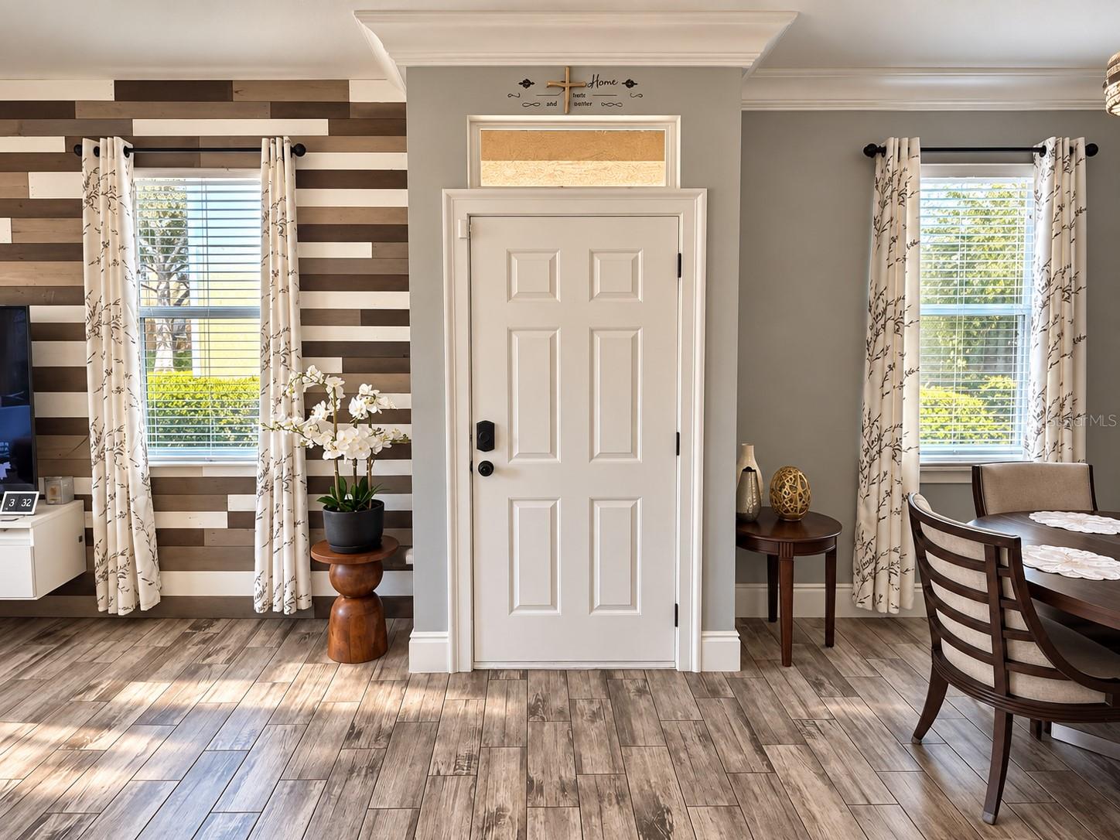
LOCATION, SPACE, AND STYLE! Welcome to this beautifully presented END-UNIT townhome in the Pemberly Pines community of St. Cloud, offering the perfect combination of comfortable living and convenient access to major roadways. Ideally situated approximately 2 minutes from US-192 and 5 minutes from Florida's Turnpike, this home makes everyday commuting, shopping, dining, and exploring Central Florida easier. Featuring 3 bedrooms, 2.5 bathrooms, 1,768 square feet of living space, and an attached 2-car garage, this spacious two-story residence offers an inviting layout with attractive finishes throughout. Step inside and discover a bright living area featuring stylish wood-look flooring, neutral colors, decorative crown molding, and an eye-catching accent wall. The beautifully appointed kitchen is a standout feature, showcasing elegant two-tone cabinetry, stainless steel appliances, decorative backsplash, generous counter space, and a center island that provides additional seating and functionality. Upstairs, the spacious primary suite offers a comfortable retreat, complemented by a private bathroom featuring dual sinks and a large glass-enclosed shower. Two additional bedrooms provide flexibility for guests, family members, or a home office. As an end unit, this home benefits from additional exterior exposure and windows that enhance its inviting atmosphere. With its appealing interior, two-car garage, and convenient proximity to US-192 and Florida's Turnpike, this property offers an excellent opportunity to enjoy comfortable living in St. Cloud. Schedule your private showing today!

$1,862/mo

Est. mortgage payment based on a $279,900 home price.

All estimates are provided by Luxury Presence for informational purposes only. Actual amounts may vary.

Additional information

MLS® ID
S5159153

Interior Features

Bedrooms
3
Bathrooms
3
Cooling
Yes
Heating
Yes
Basement
No

Exterior Features

Lot Size
0.03 Acres

Other Property Details

Taxes
$4,386
Tax Frequency
Annually
Association Fee Frequency
Monthly
Garage
Yes
View
Yes
Pets Allowed
Yes
55+/Senior Community
No

Listings courtesy of Stellar MLS as distributed by MLS GRID

All information deemed reliable but not guaranteed and should be independently verified. All properties are subject to prior sale, change or withdrawal. Neither listing broker(s) nor Jeri Thom shall be responsible for any typographical errors, misinformation, misprints and shall be held totally harmless. Properties displayed may be listed or sold by various participants in the MLS. 

Based on information submitted to the MLS GRID as of 4:56 PM UTC on 10/10/2026. All data is obtained from various sources and may not have been verified by broker or MLS GRID. Supplied Open House Information is subject to change without notice. All information should be independently reviewed and verified for accuracy. Properties may or may not be listed by the office/agent presenting the information.

©2026 Stellar MLS . All rights reserved.

DMCA Notice

Powered by Luxury Presence